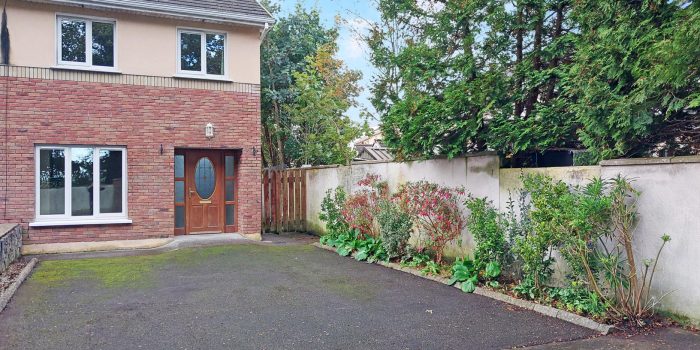
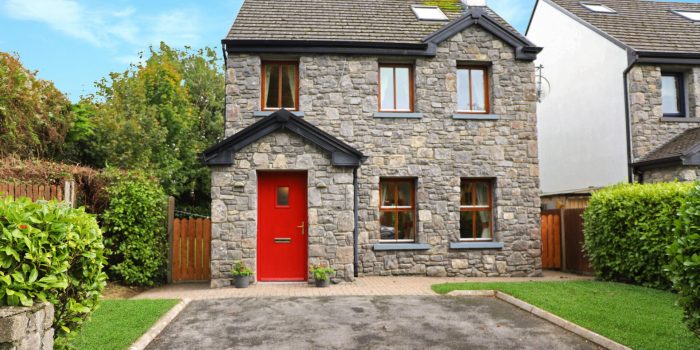
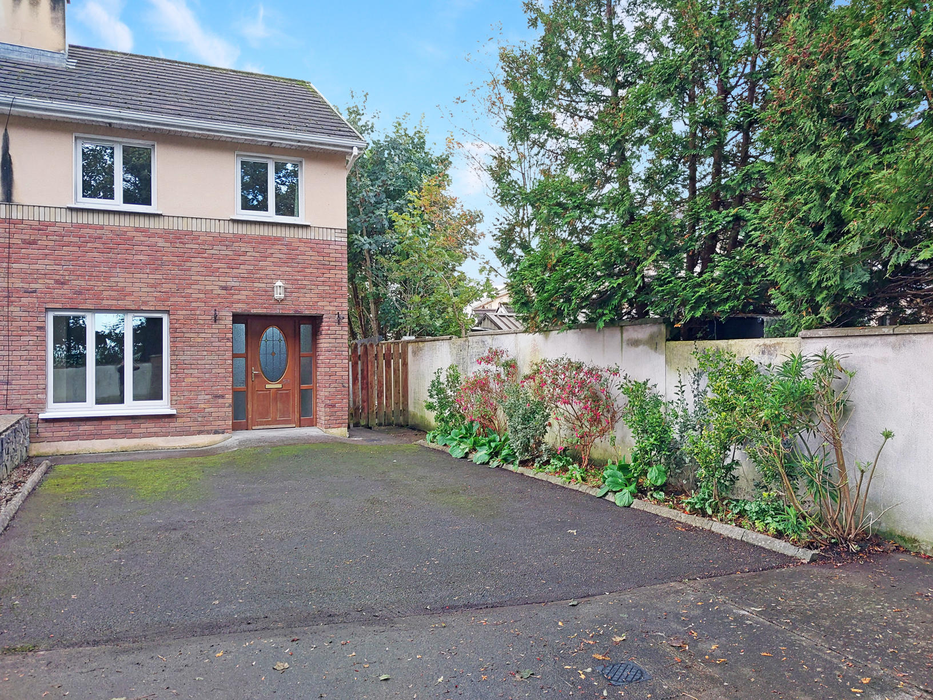
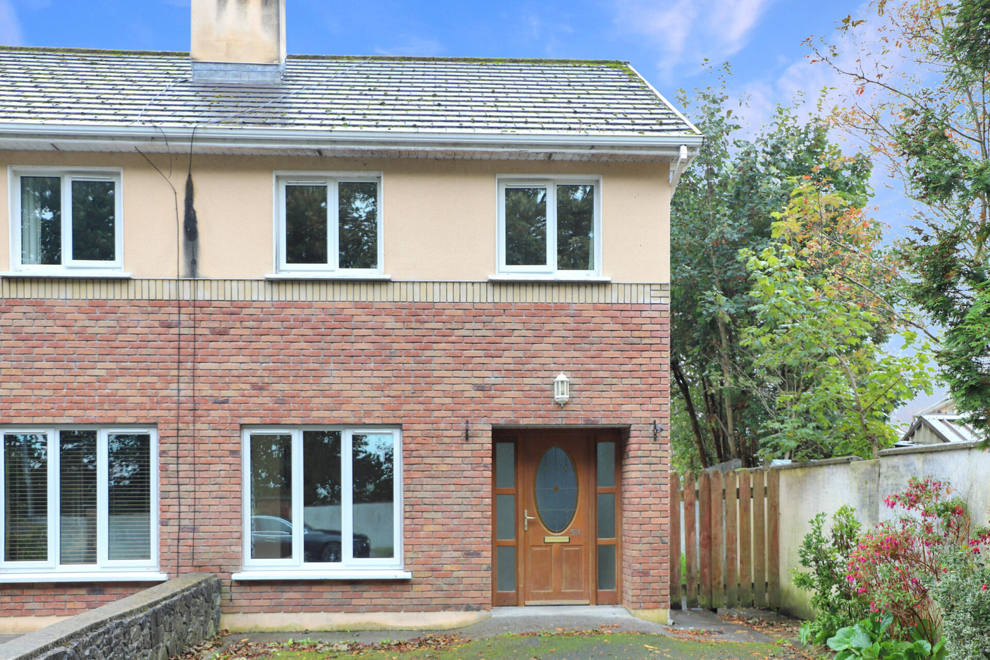
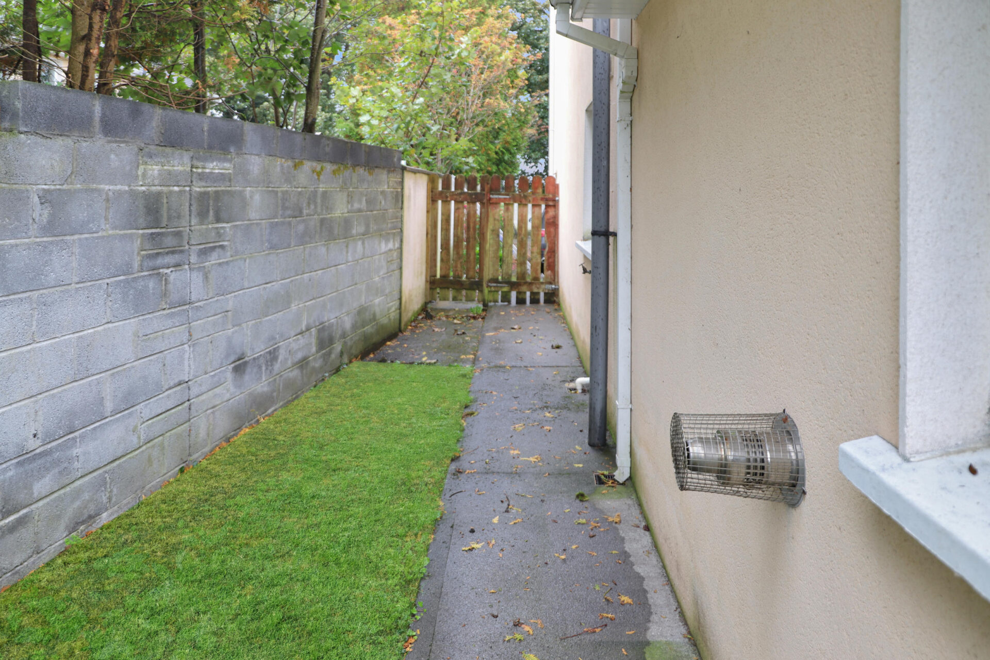
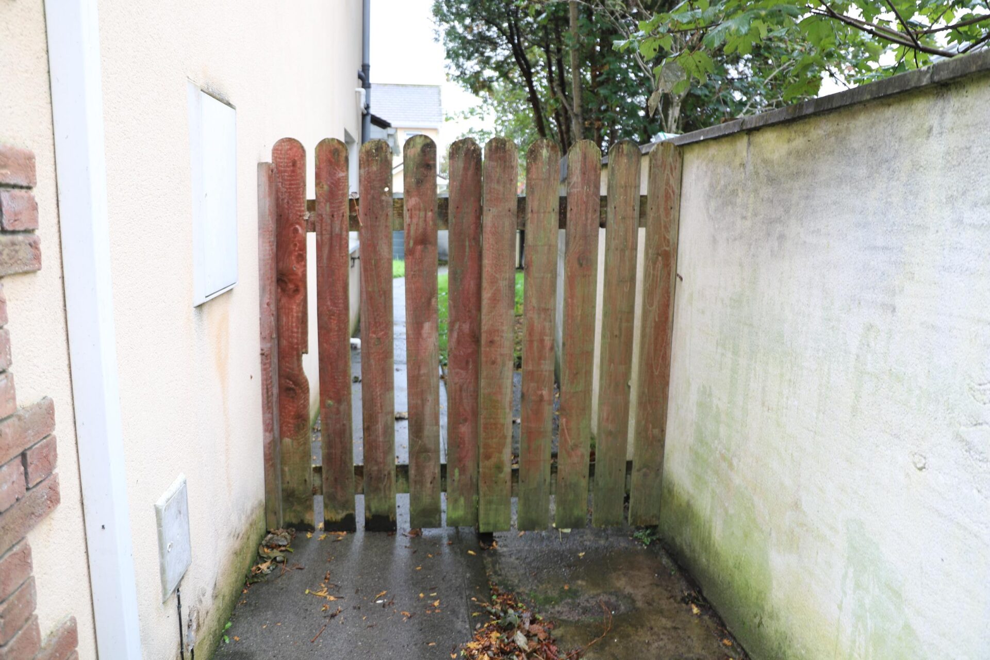
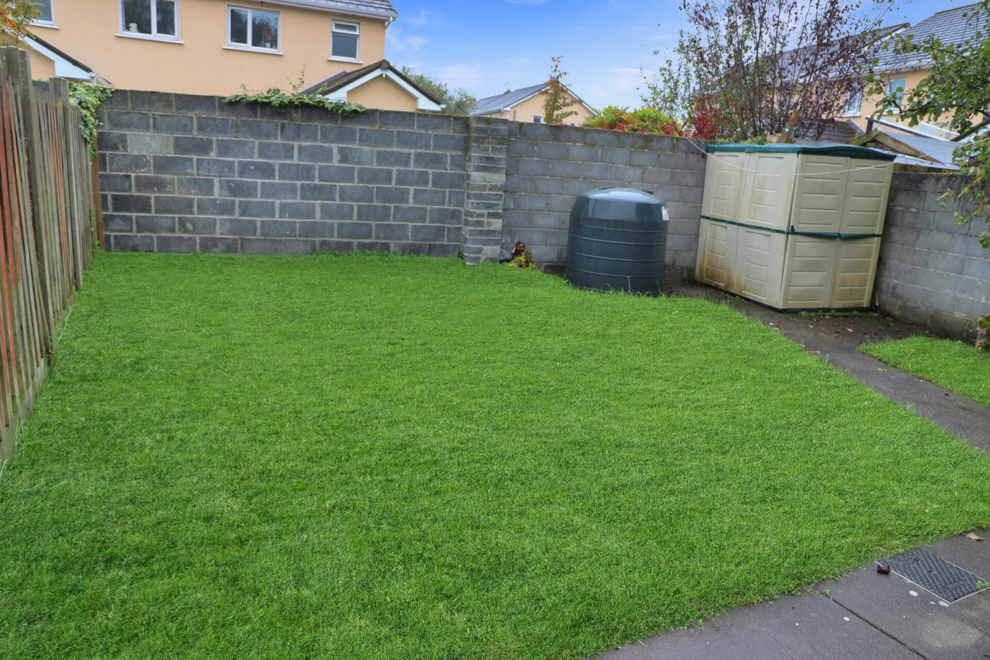
DNG Brian MacMahon are delighted to bring to the market 53 Sliabh Carron, a 3-bedroom semi-detached home located on the south edge of Gort town, walking distance to all amenities. This property has been beautifully maintained by its present owners. This is property is ideal for first time buyers.
On entering the tiled hallway, the sitting room is to your right with beautiful feature fireplace with solid fuel stove. The bright, spacious kitchen / dining area boasts wooden fitted un...
Read moreDNG Brian MacMahon are delighted to bring to the market 53 Sliabh Carron, a 3-bedroom semi-detached home located on the south edge of Gort town, walking distance to all amenities. This property has been beautifully maintained by its present owners. This is property is ideal for first time buyers.
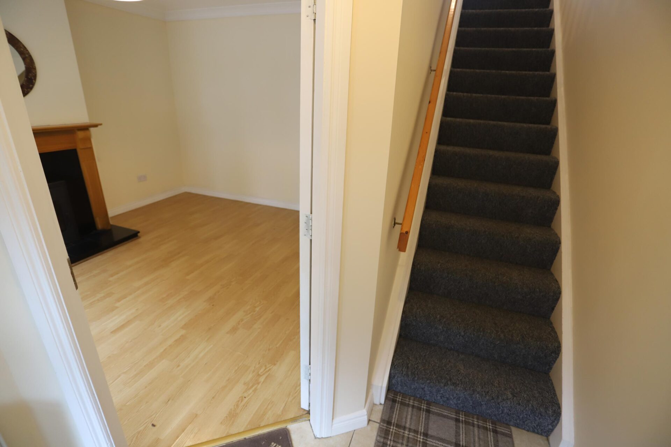
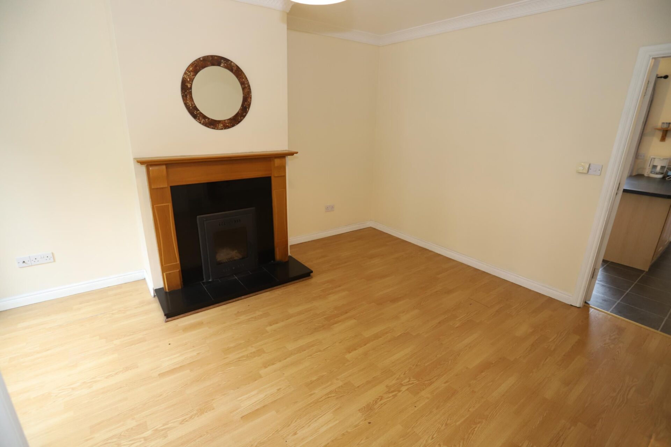
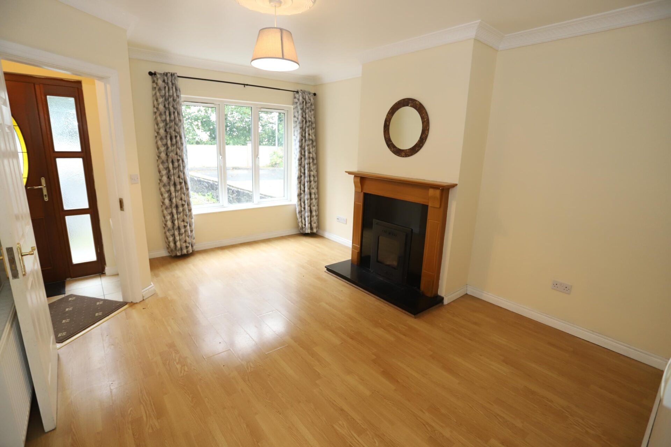
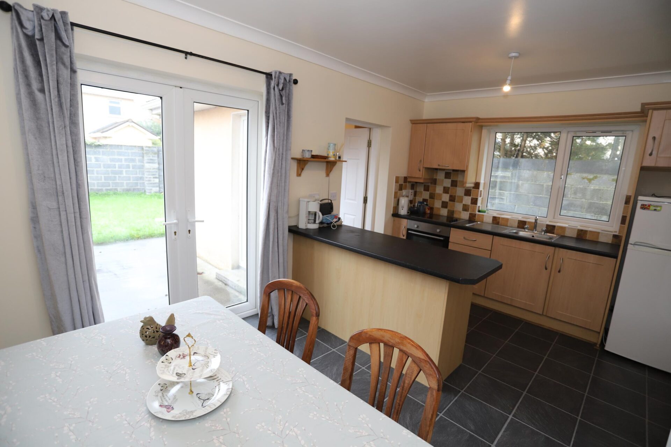
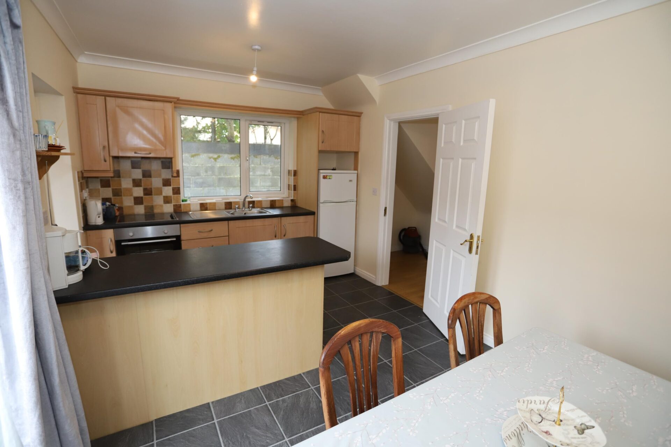
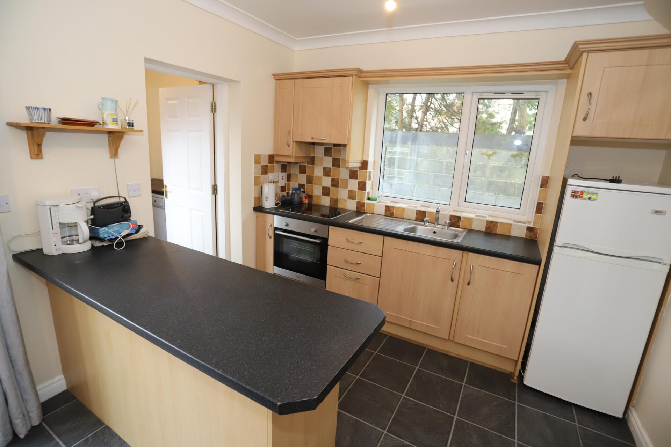
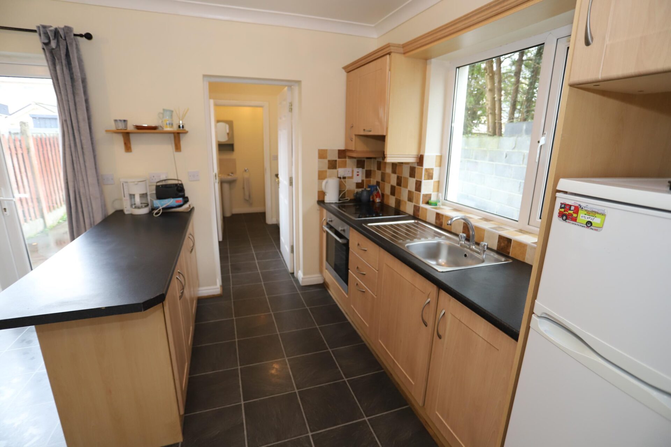
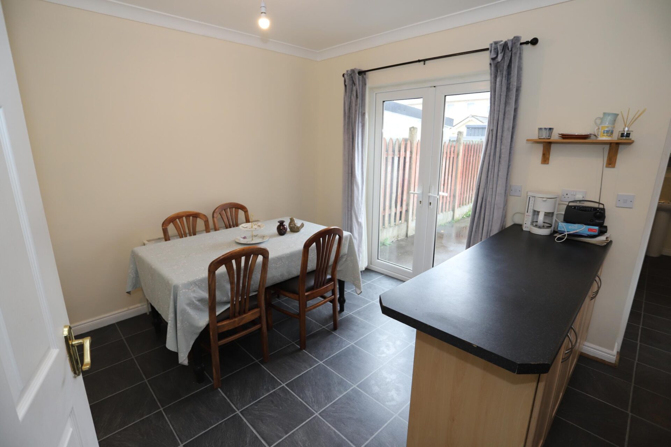
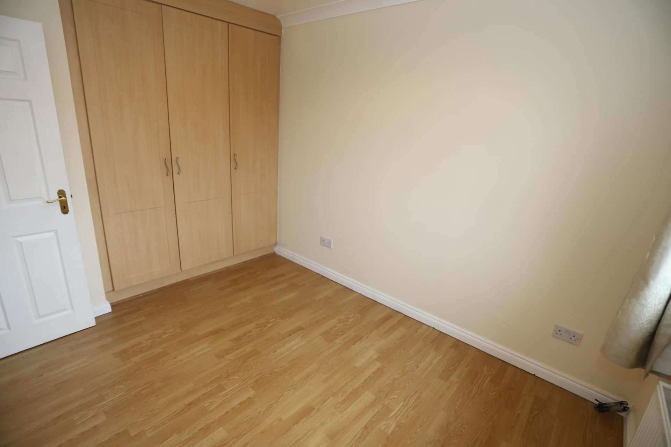
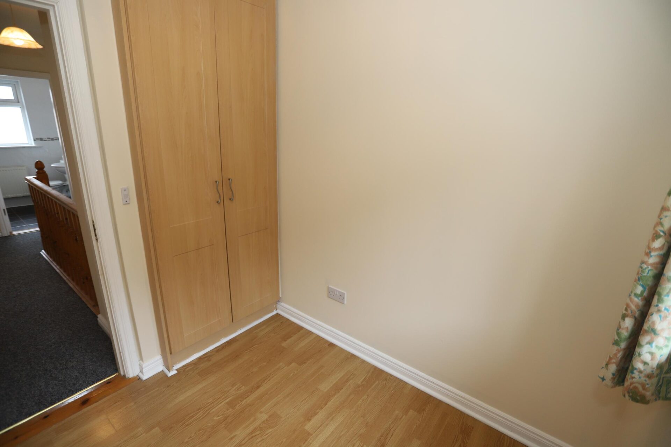
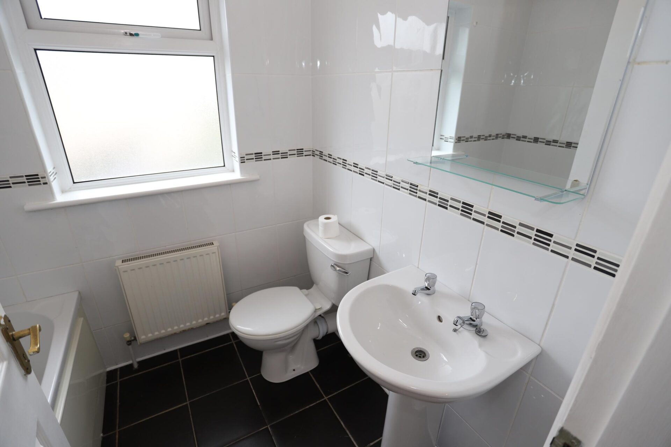
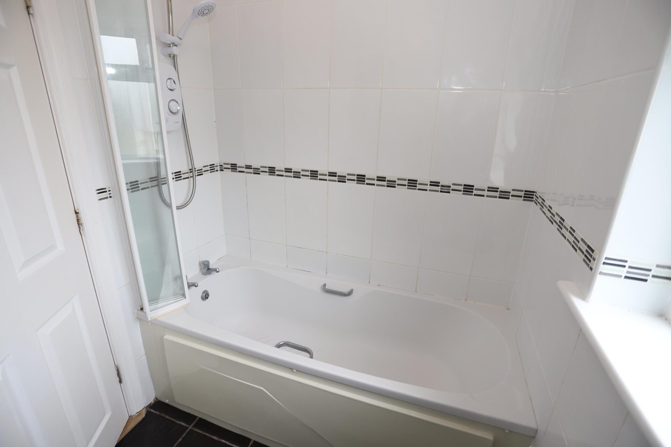
On entering the tiled hallway, the sitting room is to your right with beautiful feature fireplace with solid fuel stove. The bright, spacious kitchen / dining area boasts wooden fitted units and a breakfast bar which provides ample storage. French doors leading you to the patio area and the back garden. Off the kitchen is a good-sized utility room and a guest W.C. Upstairs off the landing are 3 bedrooms all featuring fitted wardrobes with the well-presented family bathroom completing this lovely family home.
Gort is a friendly market town with both primary and secondary schools. It has a choice of supermarkets, restaurants, pharmacies, hotels and a weekly market and lots of sporting amenities. Gort has easy access on to the M18 motorway making Galway and Limerick very accessible and it also has a regular bus service and a train service.
SERVICES: Mains
HEATING SYSTEM: O.F.C.H & Solid Fuel Stove
PROPERTY SIZE: 77m²
PROPERTY AGE: 2006
BUILDING ENERGY RATING: C 108363888 174.17 (kWh/m2/yr) 39 (kgCO2/m2/yr) Exp:
16/10/2036
HALLWAY 1.8m x 1.6m (5'11" x 5'3")
Tiled flooring, Carpeted staircase, Coving
SITTING ROOM 4.6m x 3.7m (15'1" x 12'2")
Wooden flooring, Feature fireplace with solid fuel stove, Coving
KITCHEN/DININGROOM 4.8m x 3.3m (15'9" x 10'10")
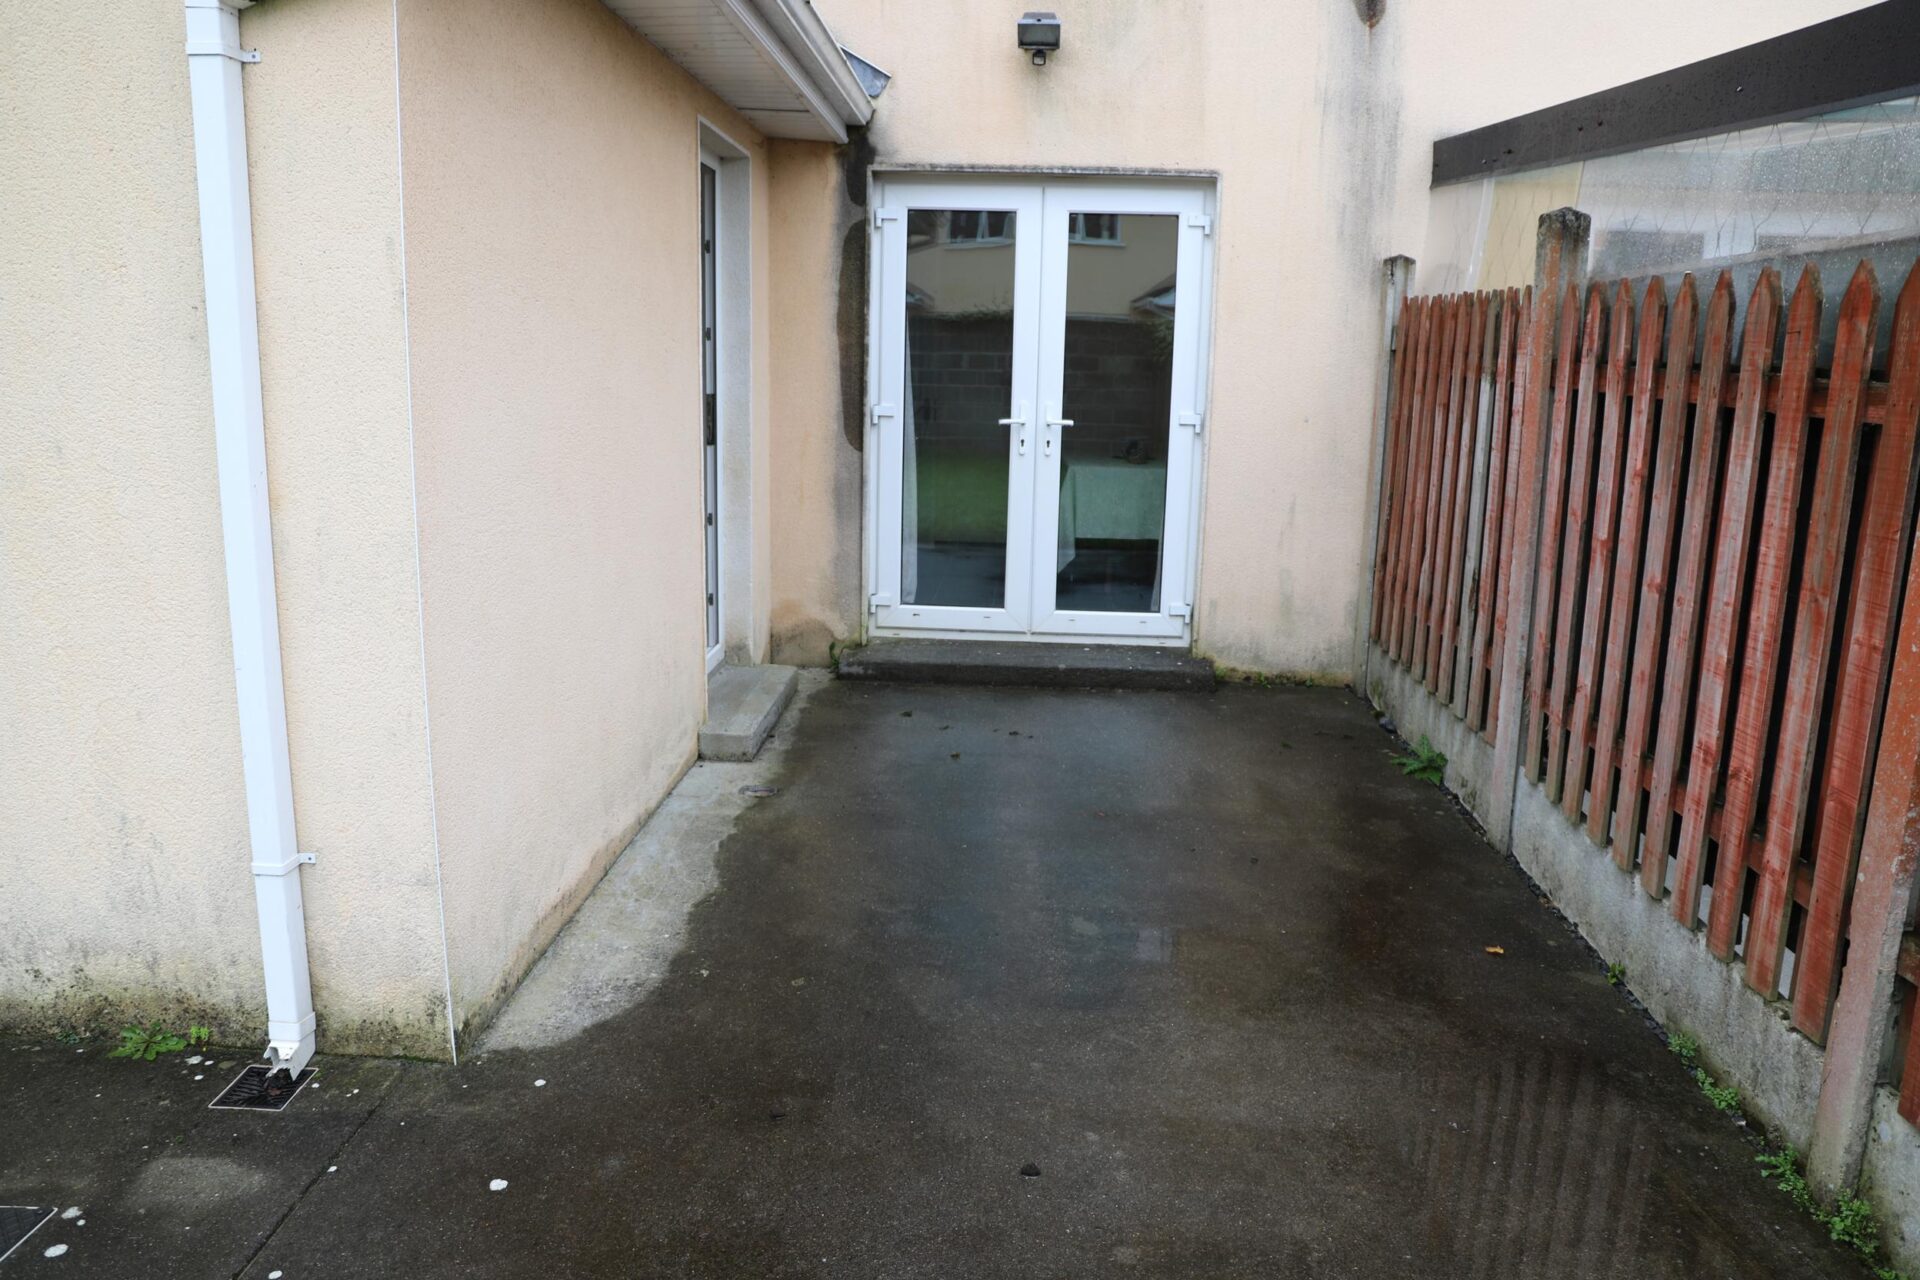
Tiled flooring, Coving, Wooden fitted kitchen with breakfast bar, Tiled splashback, French doors opening onto rear garden
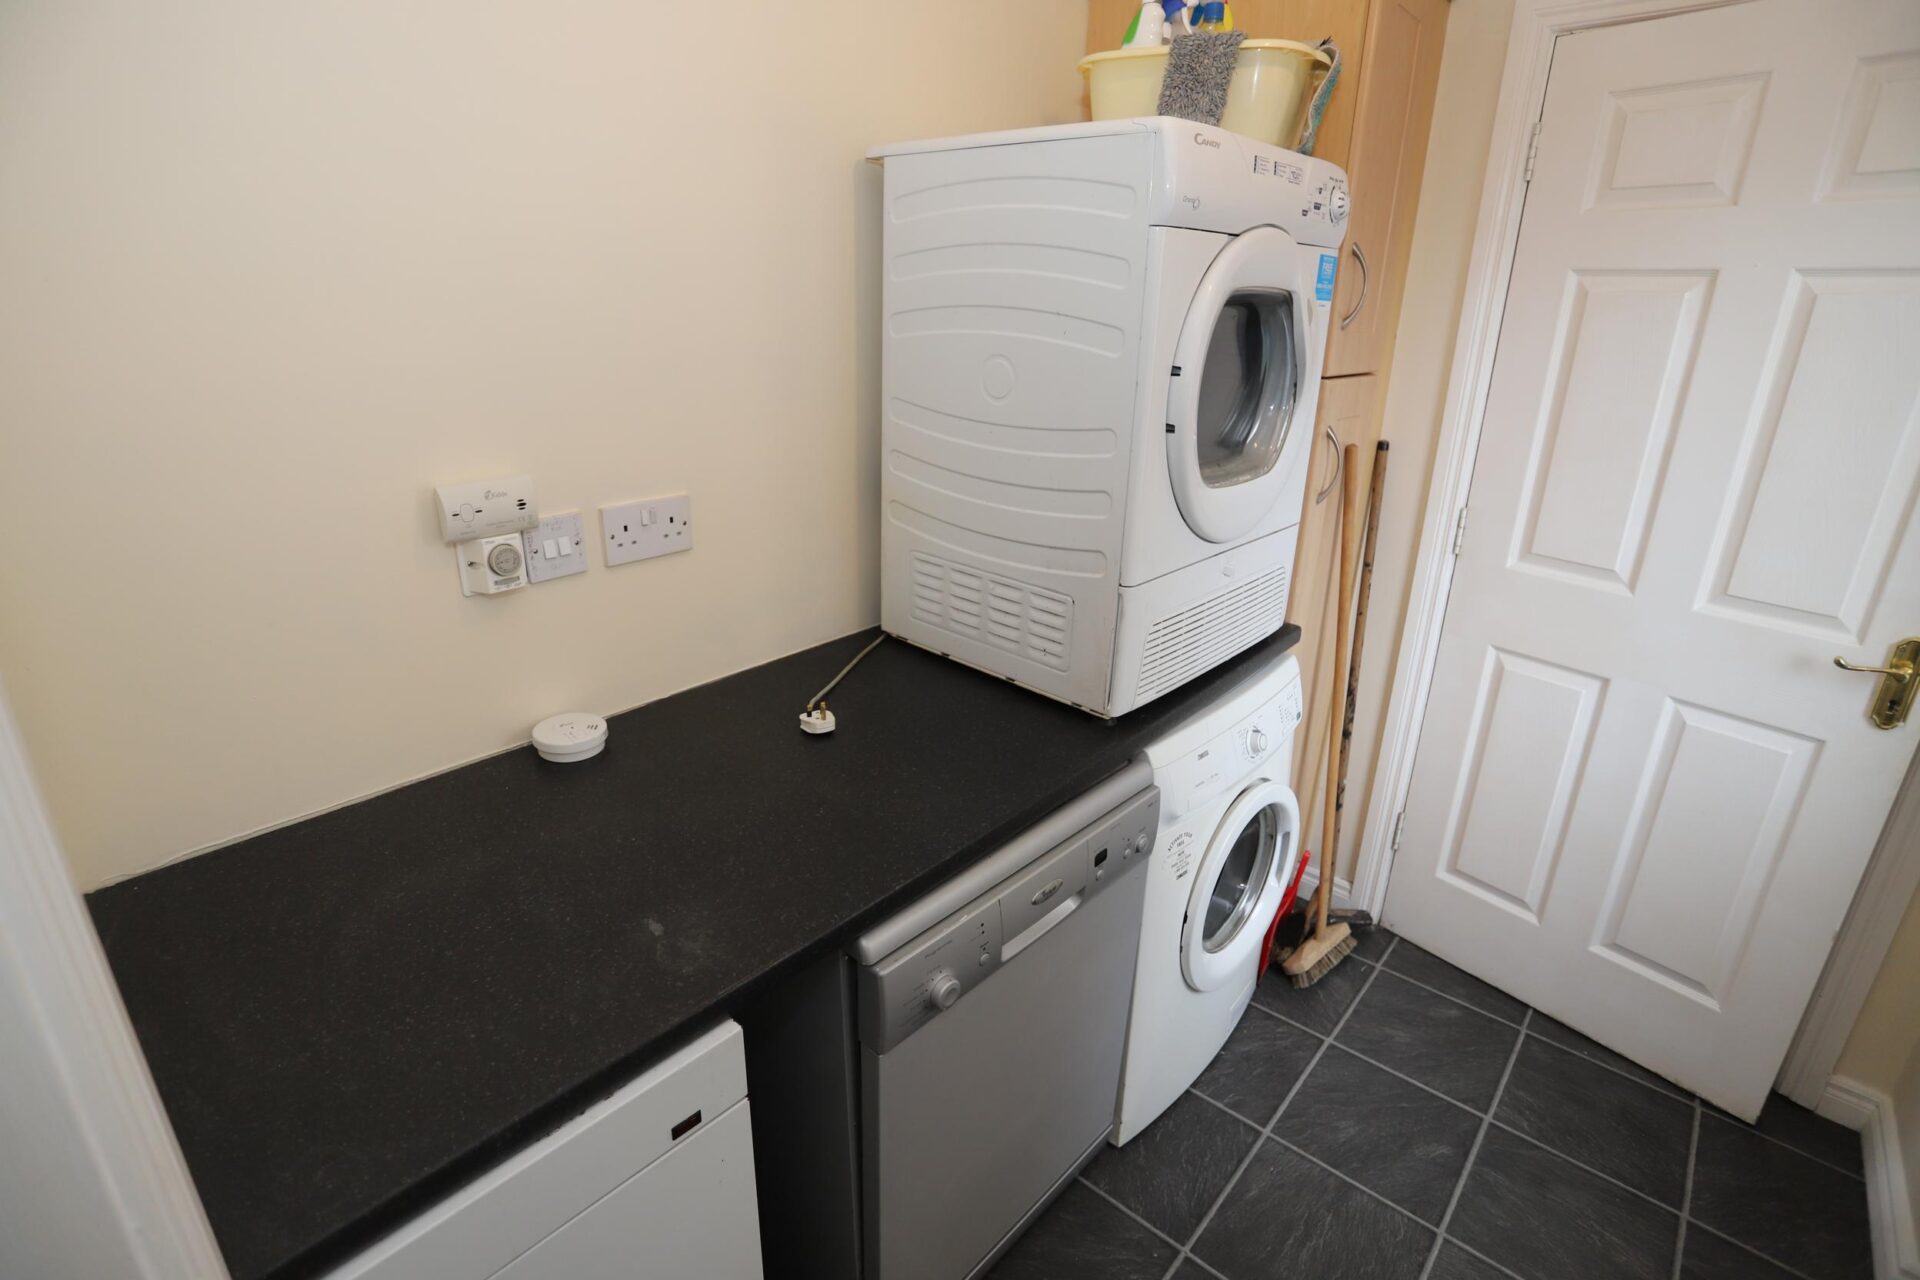
UTILITY ROOM 2.6m x 1.7m (8'6" x 5'7")
Tiled flooring, Plumbed for washer and dryer, Back door
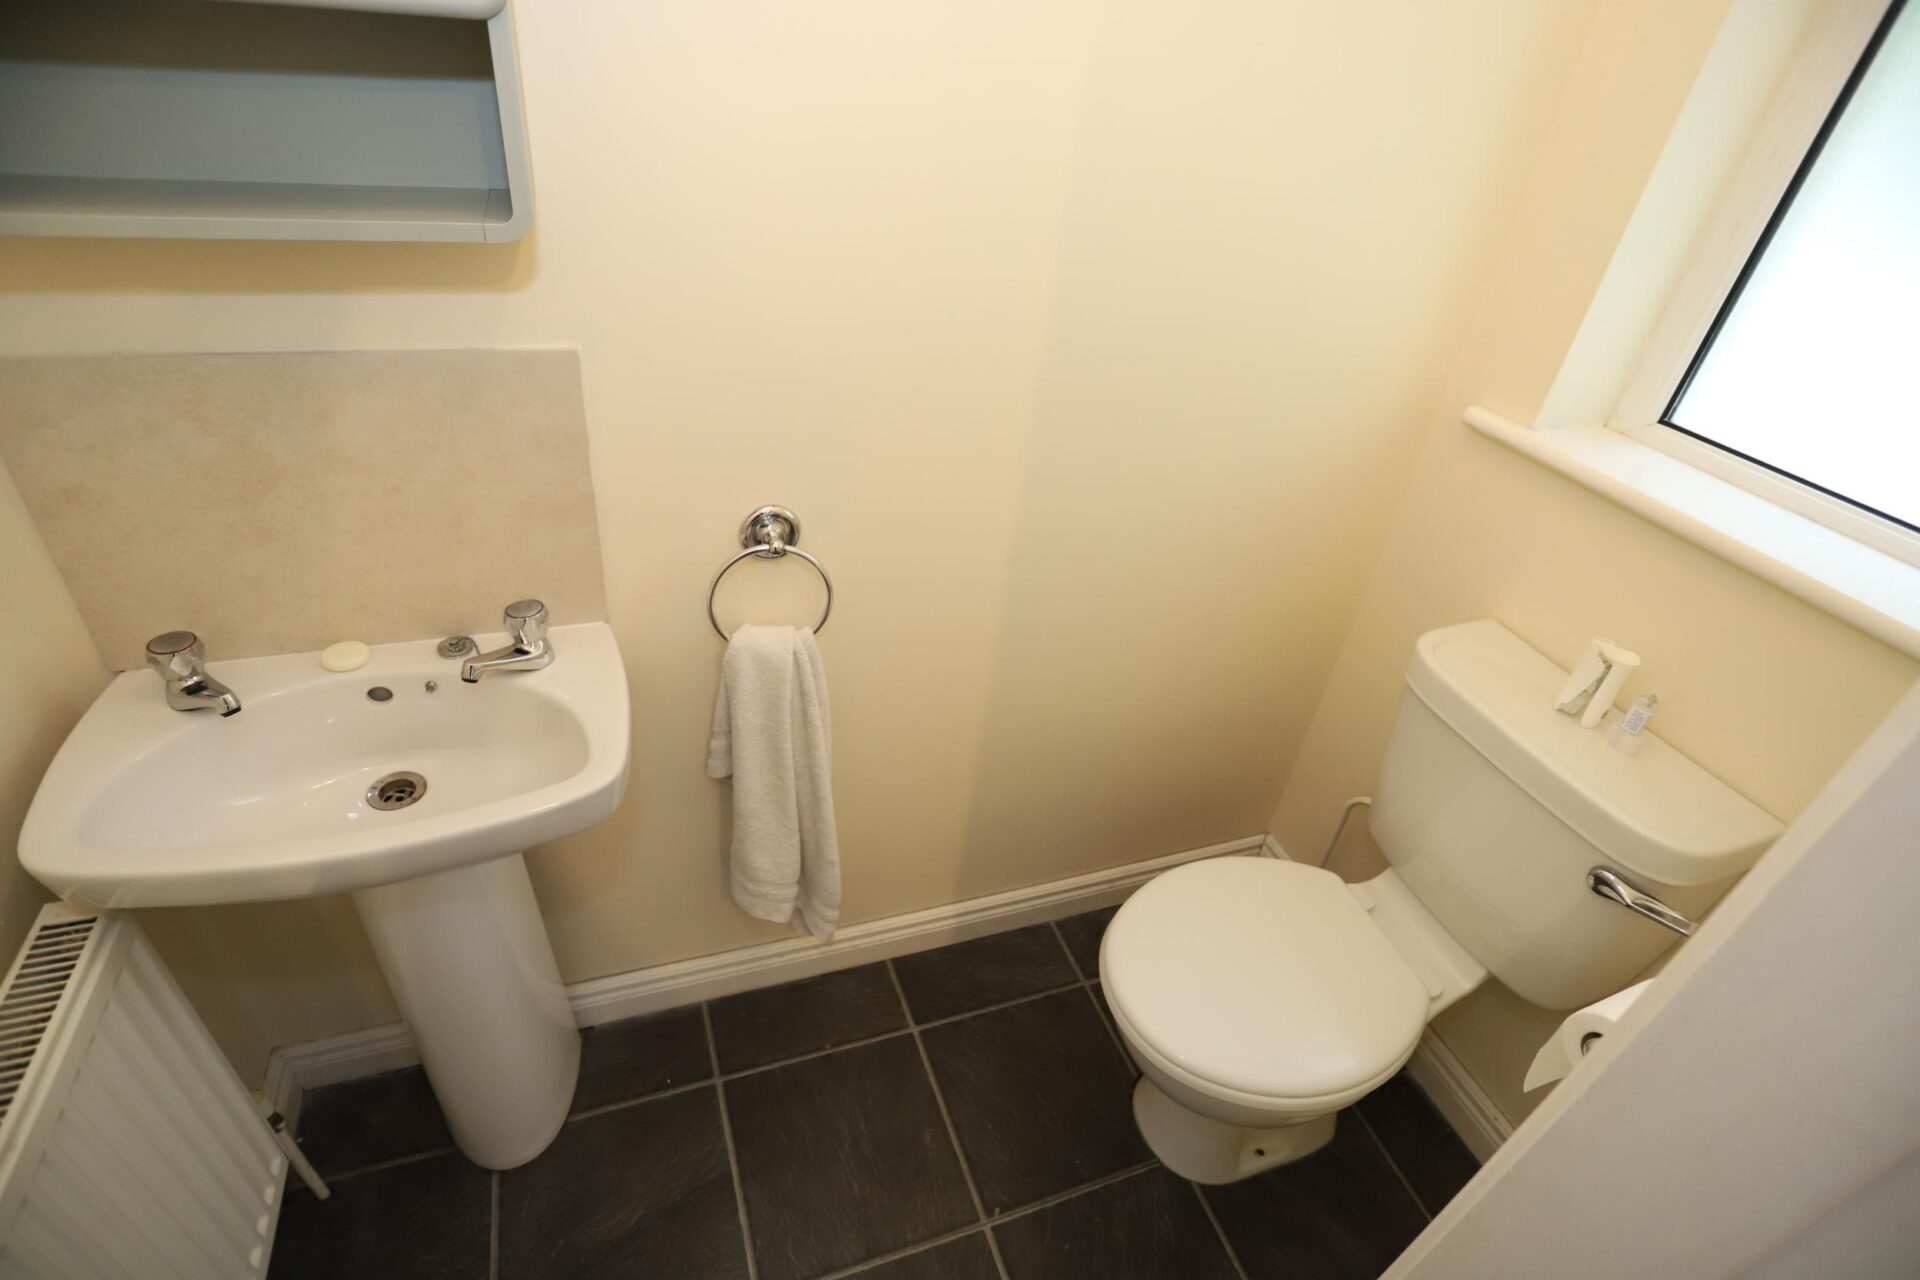
GUEST WC 1.7m x 1m (5'7" x 3'3")
Tiled floor, W.C., W.H.B.
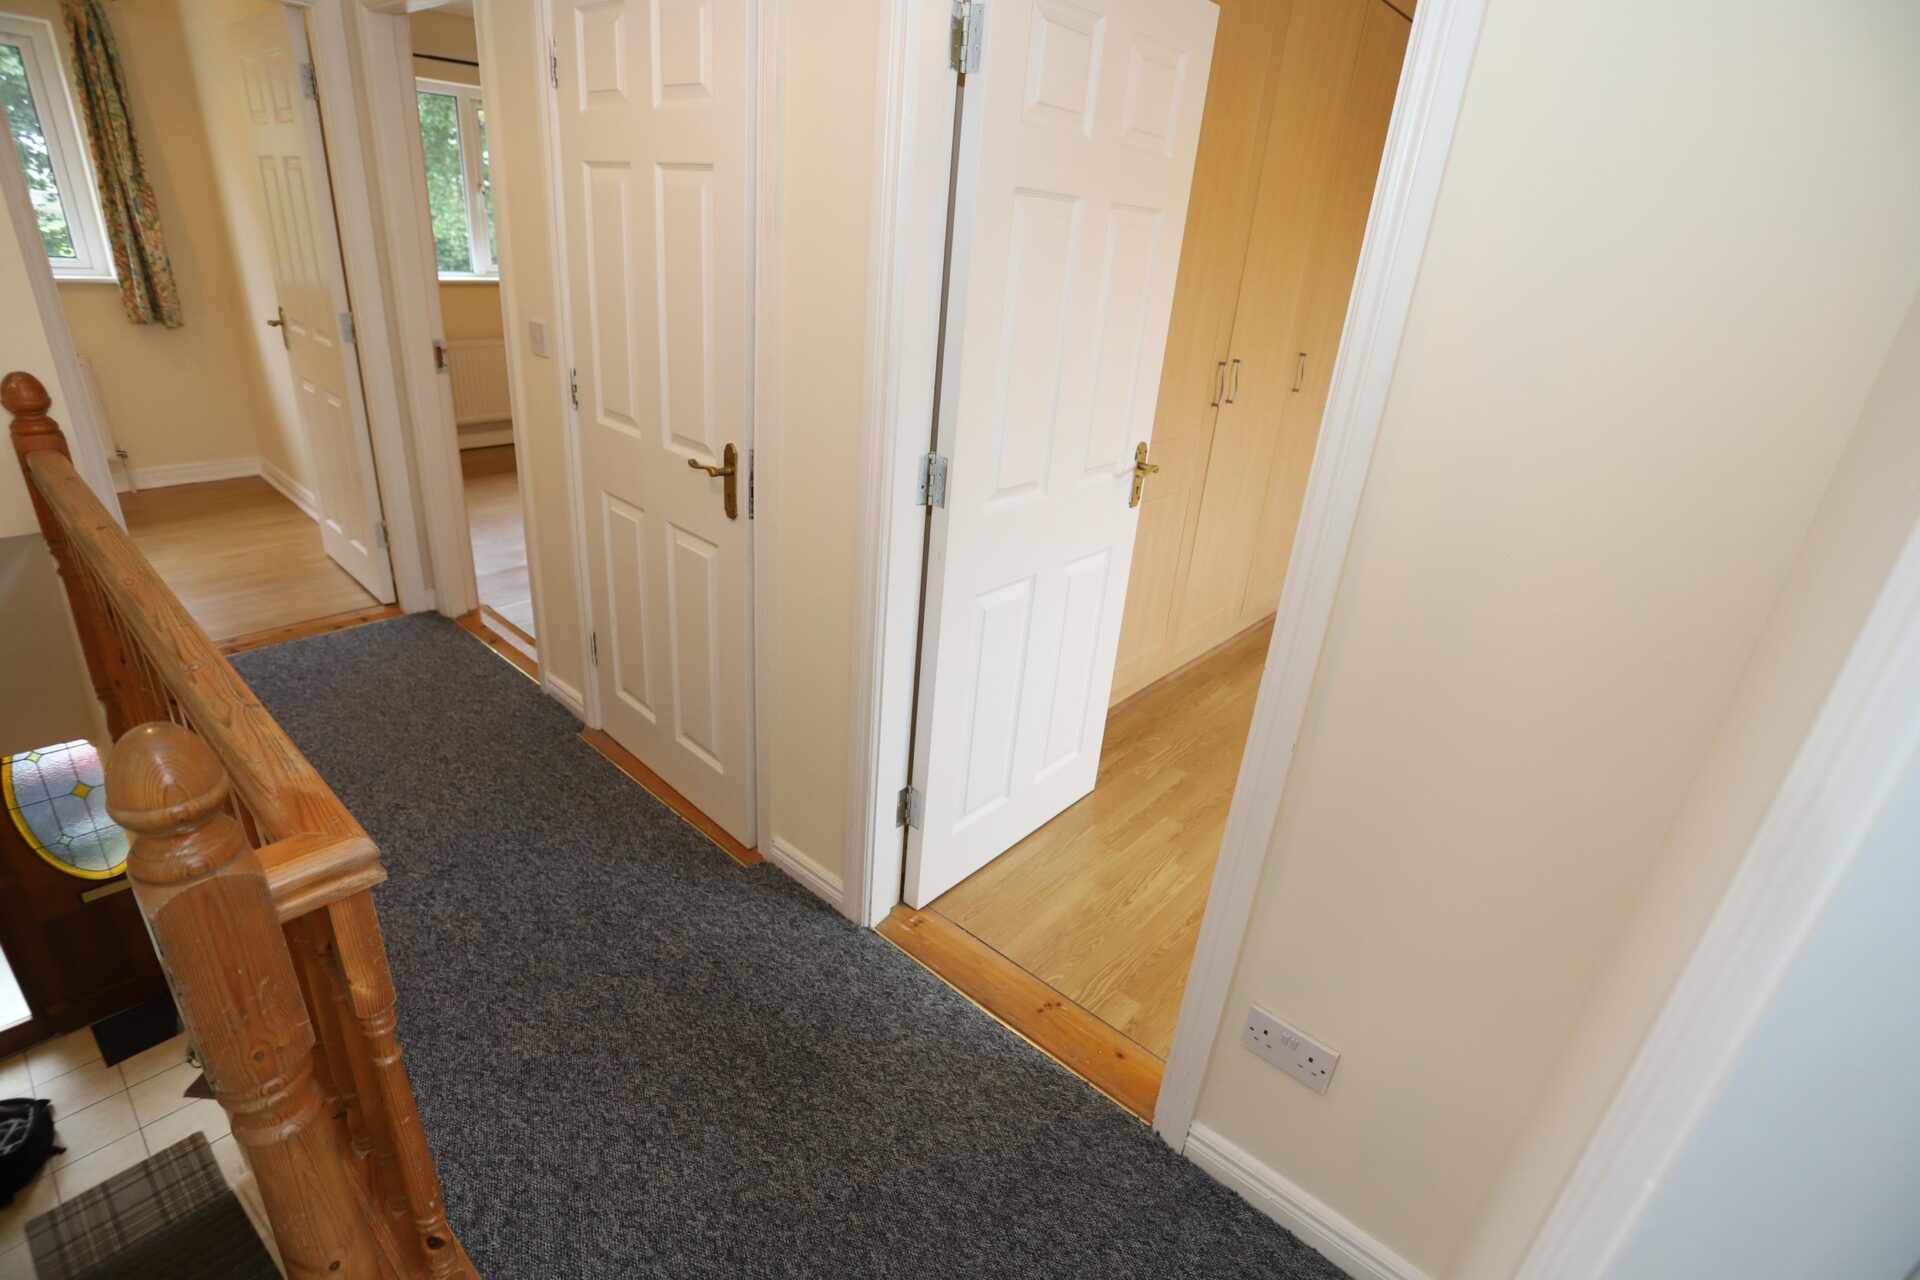
LANDING 3.7m x 1m (12'2" x 3'3")
Carpeted flooring, Coving, Hot press
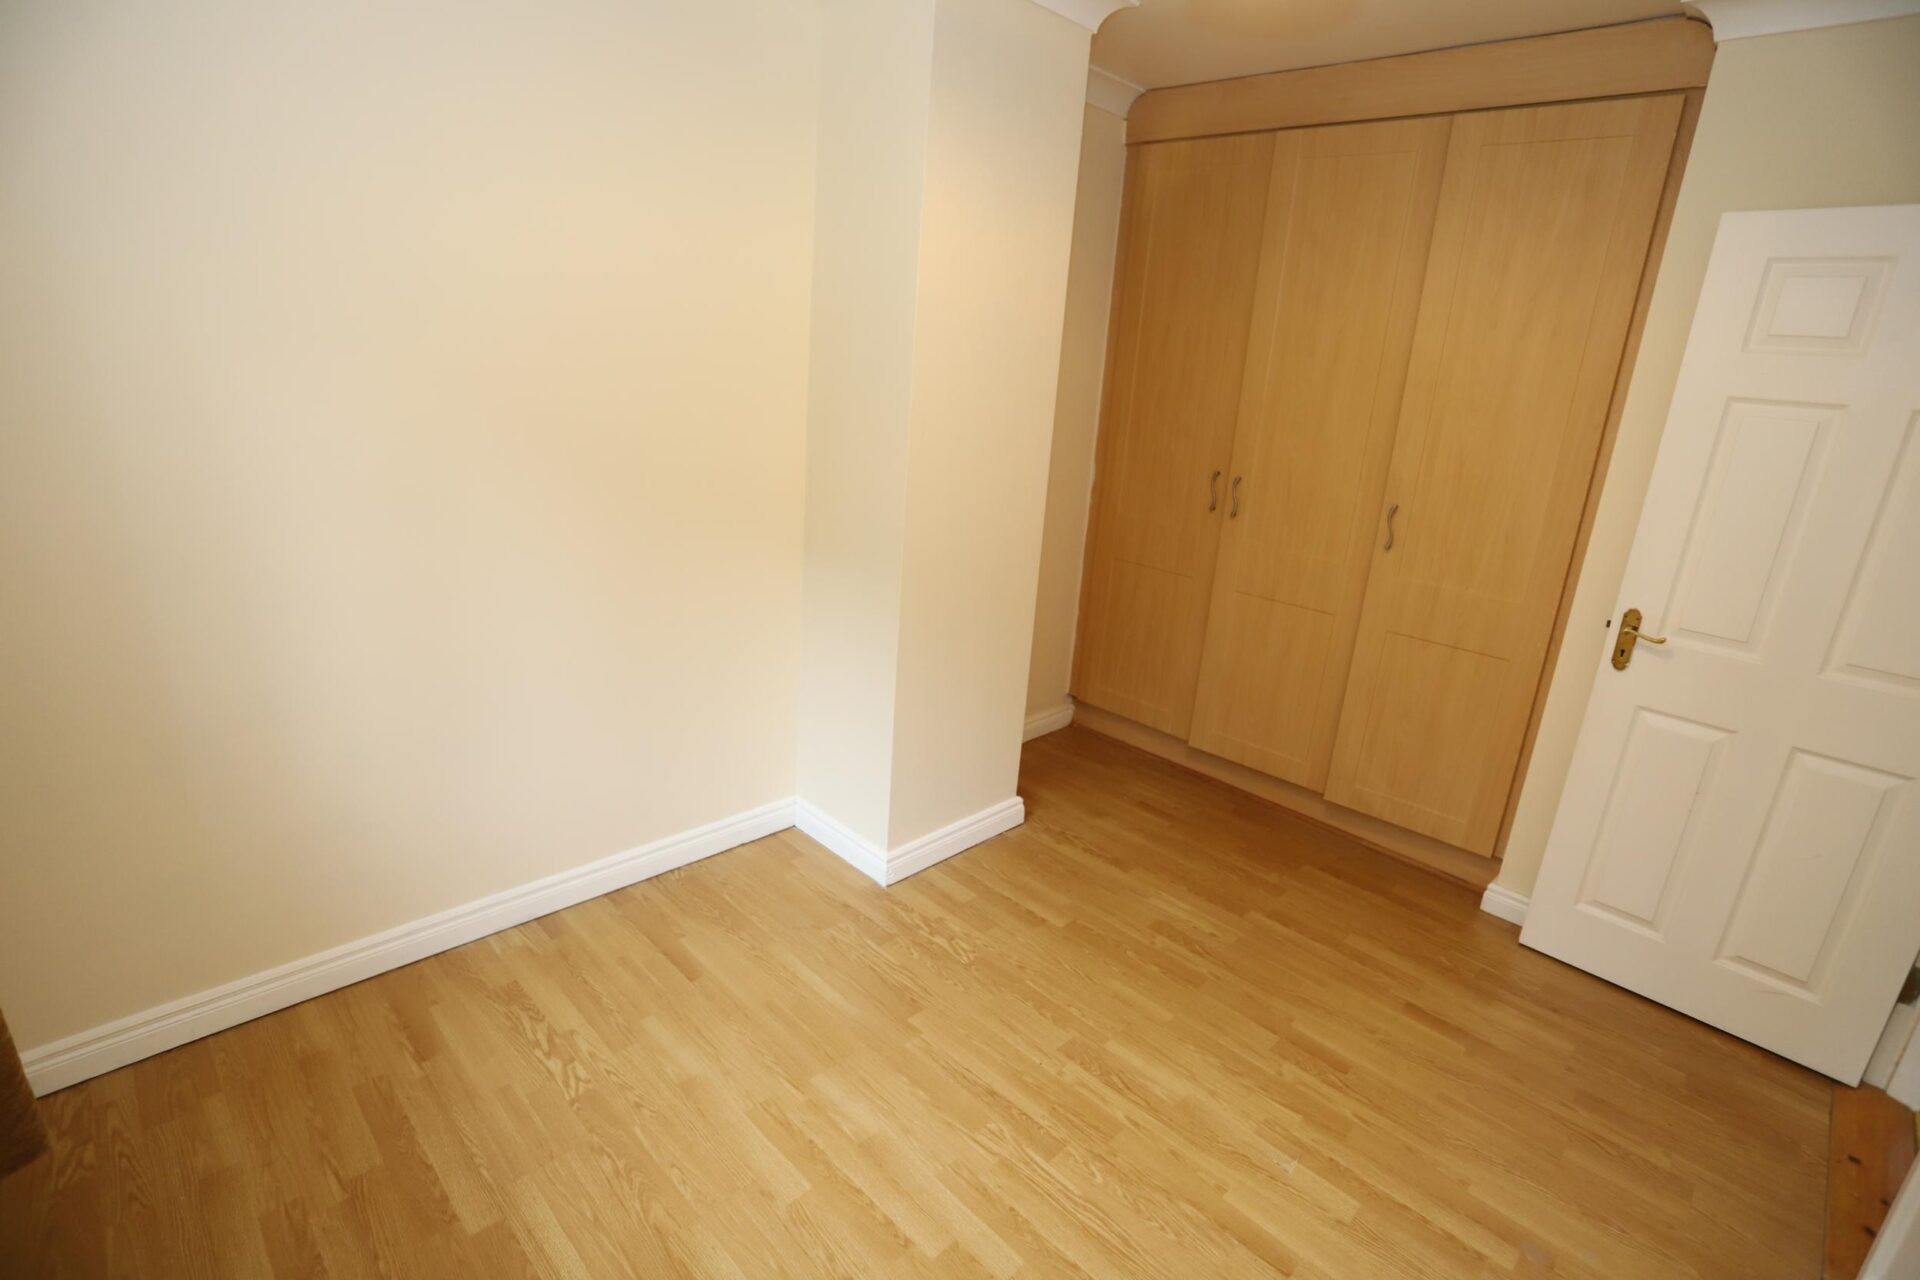
BEDROOM 1 3.4m x 2.7m (11'2" x 8'10")
Wooden flooring, Coving, Fitted wardrobes
BEDROOM 2 3.1m x 2.7m (10'2" x 8'10")
Wooden flooring, Coving, Fitted wardrobe
BEDROOM 3 2.5m x 2m (8'2" x 6'7")
Wooden flooring, Coving, Fitted wardrobe
BATHROOM 2m x 1.8m (6'7" x 5'11")
Tiled floor to ceiling, W.C., W.H.B., Bath with electric shower over

 3
3 3
3 77m²
77m²