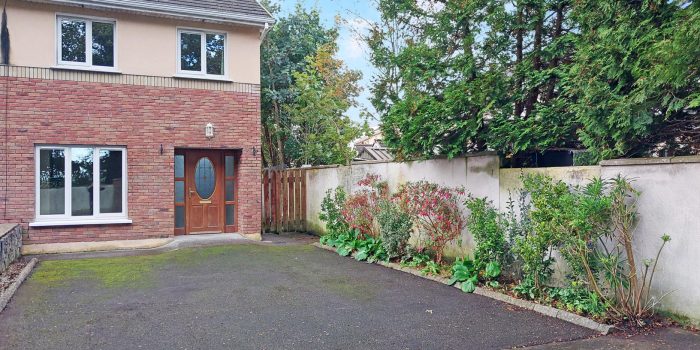
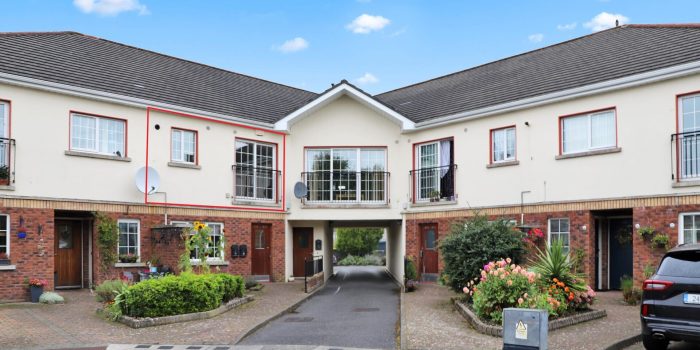
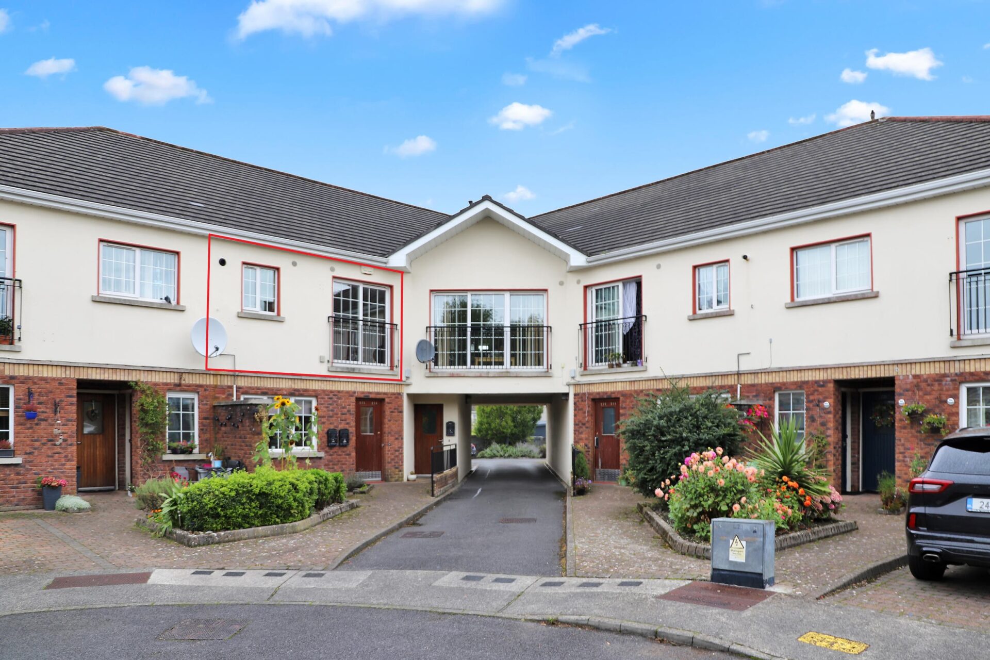
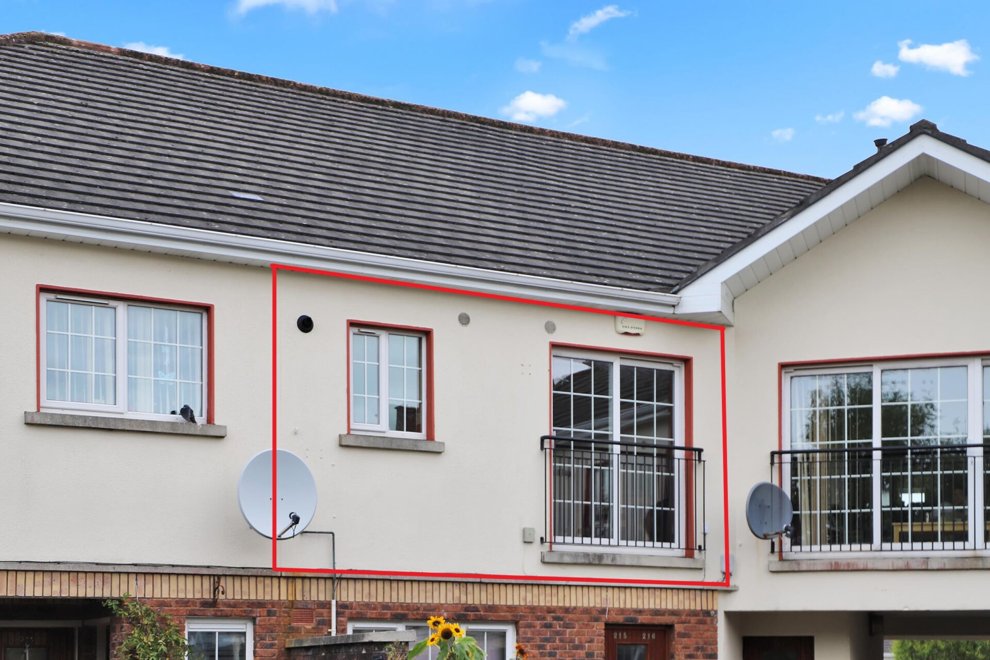
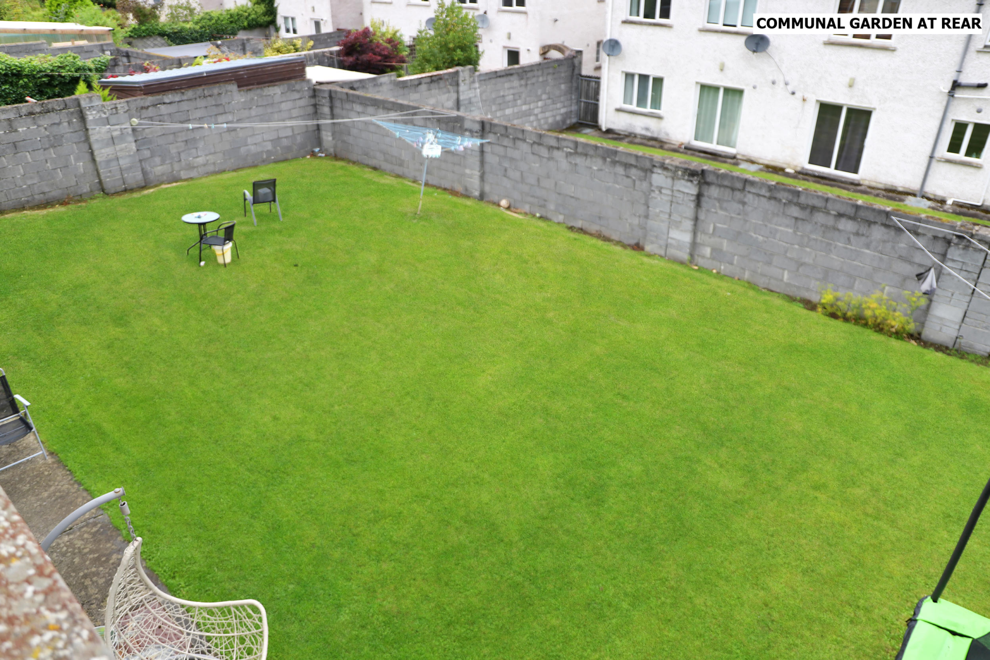
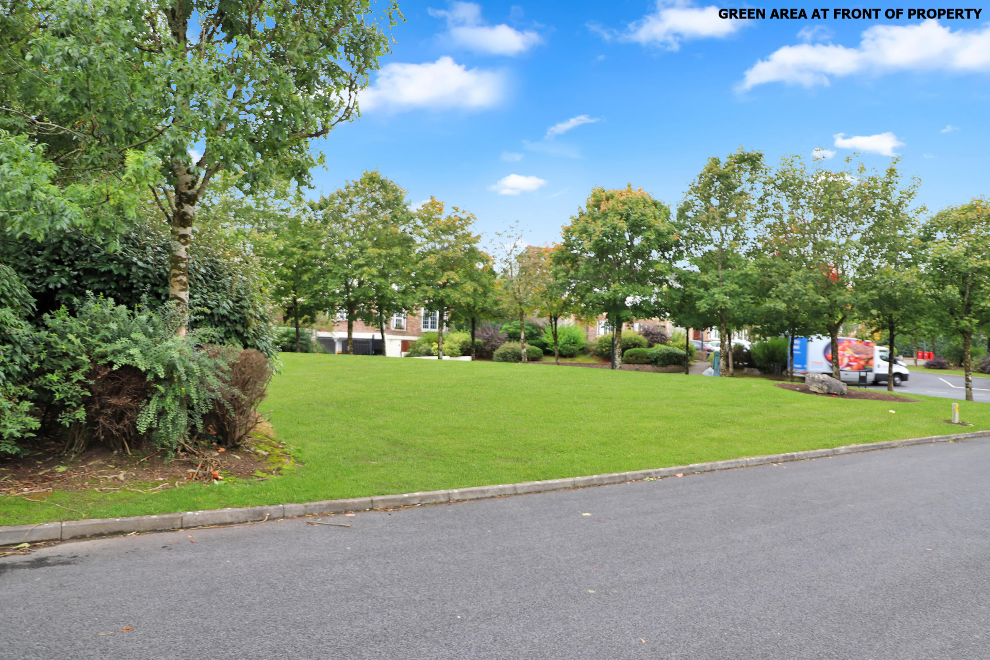
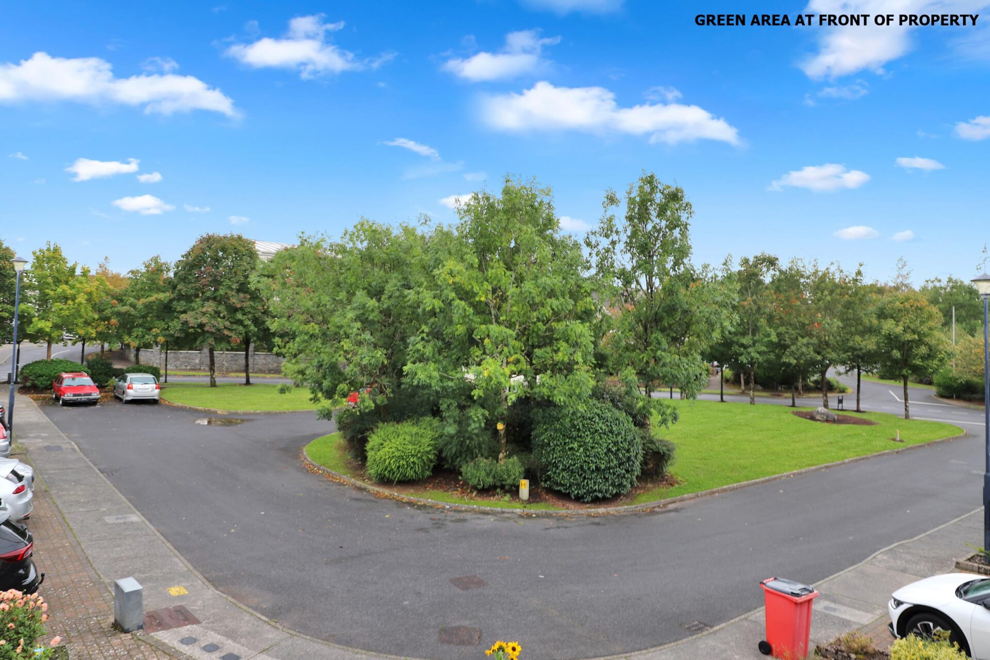
DNG Brian MacMahon is delighted to bring to the market 216 Coill Tire a spacious 3-bedroom first floor apartment. Its location is second to none, walking distance to all the many wonderful amenities Doughiska has to offer including its primary and secondary schools. Situated in a quiet cul de sac, with a large, shared garden to the rear. Magnificently maintained by its present owners, this property would make an excellent starter home or investment property.
Accommodation is compr...
Read moreDNG Brian MacMahon is delighted to bring to the market 216 Coill Tire a spacious 3-bedroom first floor apartment. Its location is second to none, walking distance to all the many wonderful amenities Doughiska has to offer including its primary and secondary schools. Situated in a quiet cul de sac, with a large, shared garden to the rear. Magnificently maintained by its present owners, this property would make an excellent starter home or investment property.
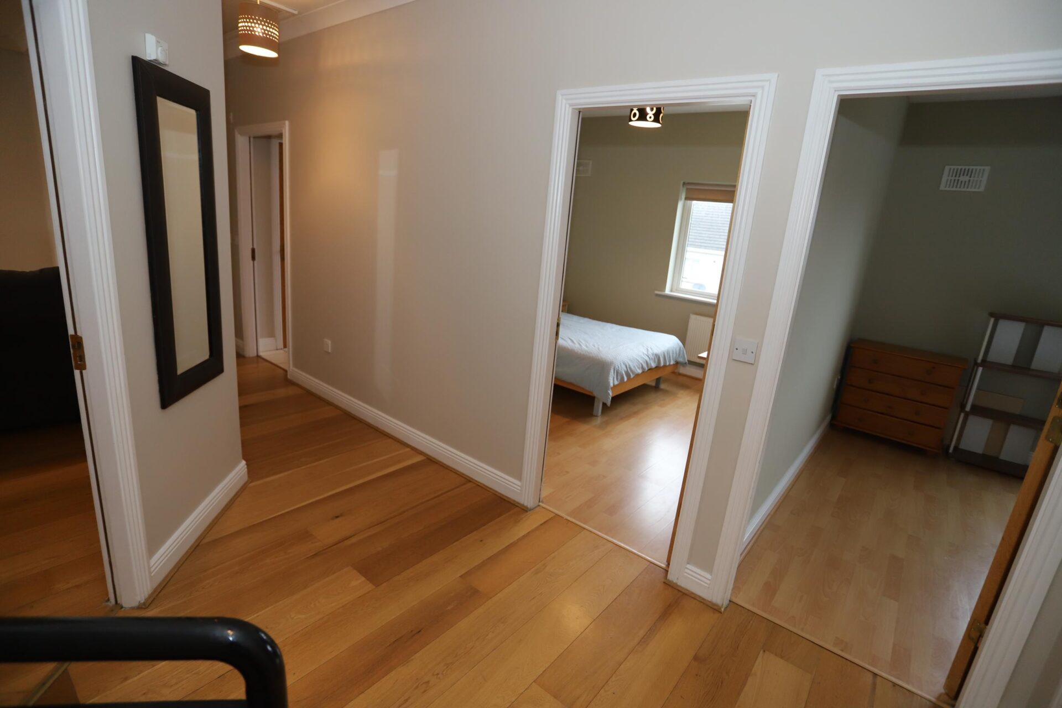
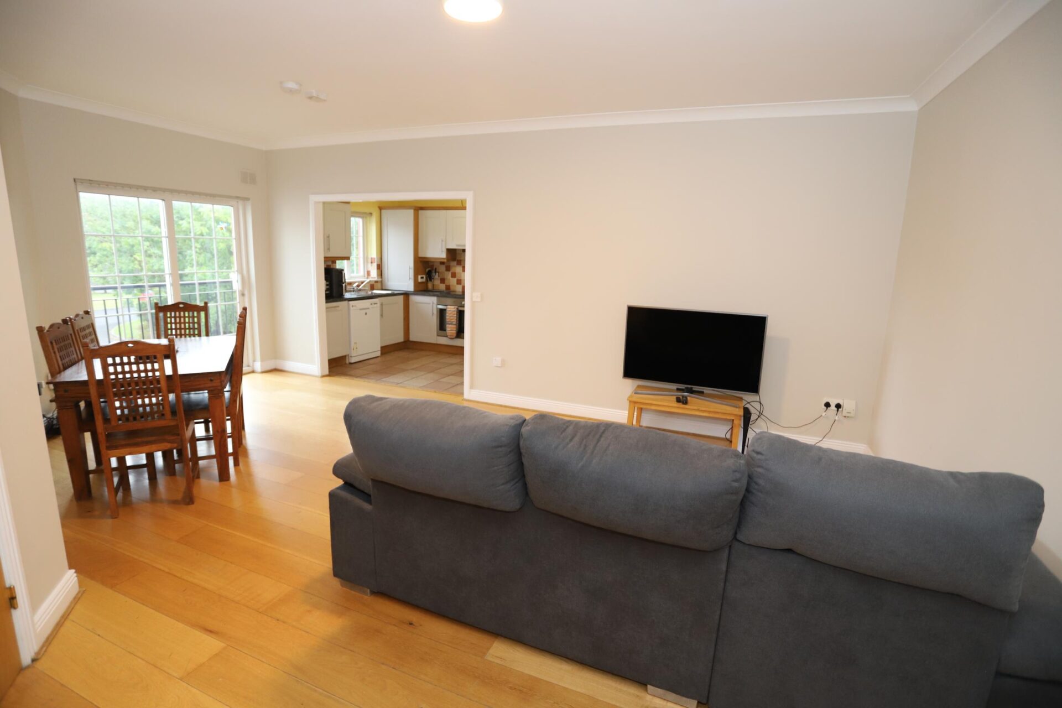
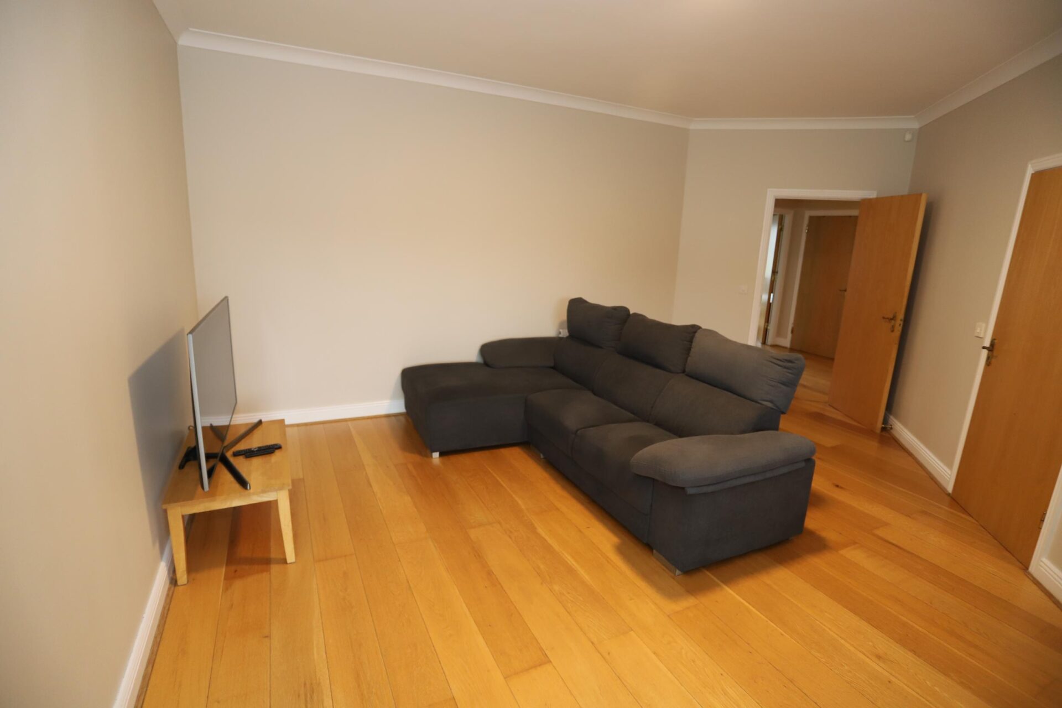
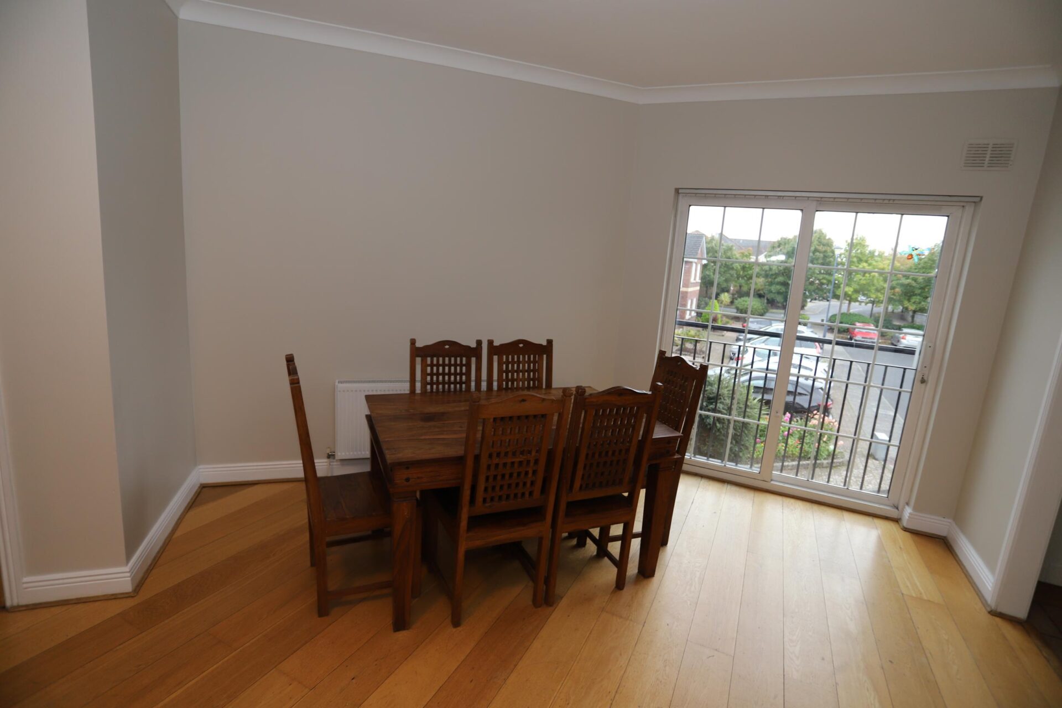
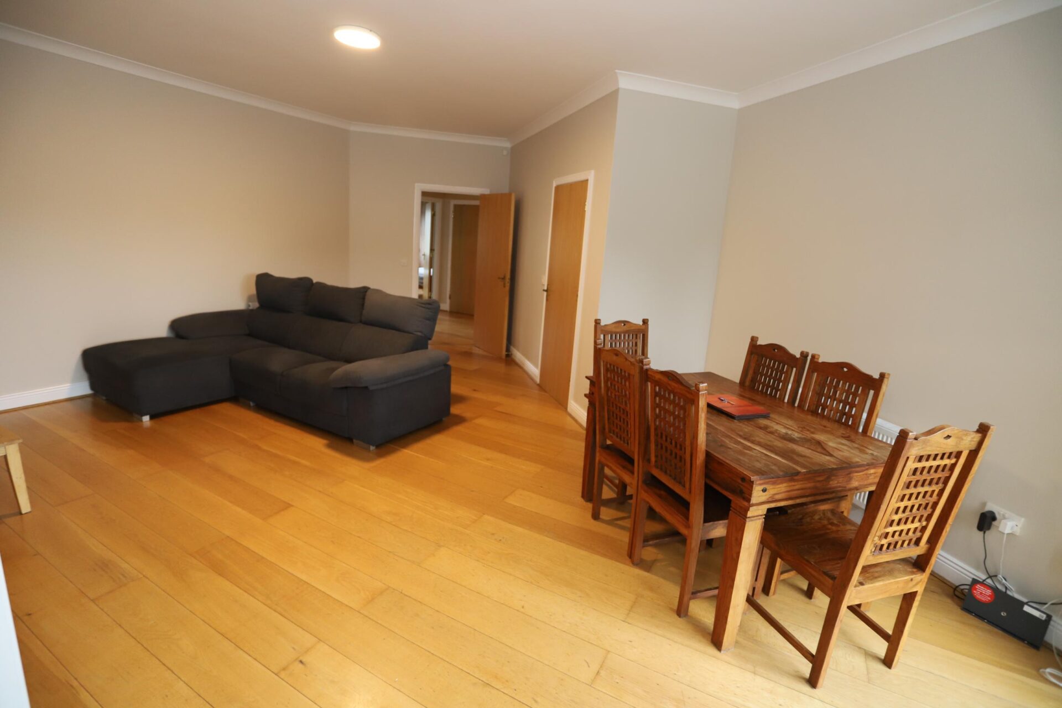
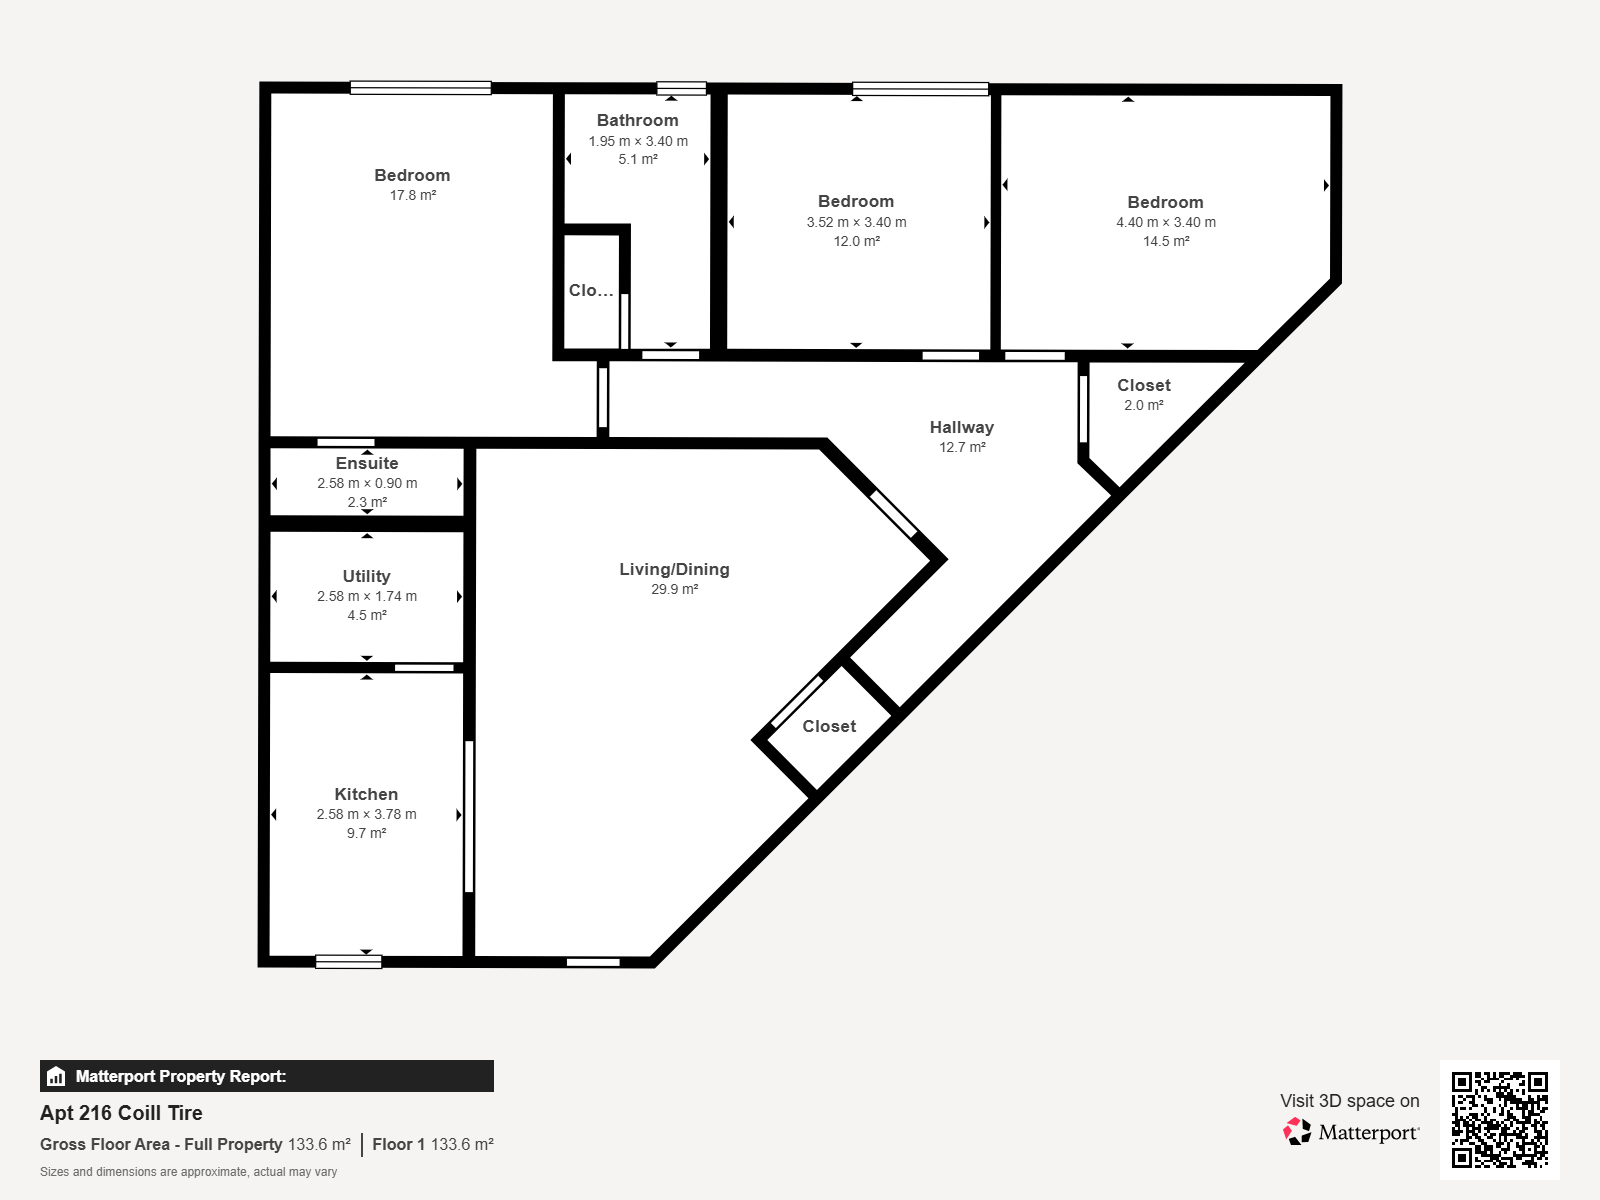
Accommodation is comprised as follows: entrance hallway, open plan living/dining area, a spacious kitchen, utility, 3 good-sized bedrooms with the master boasting an ensuite and a main family bathroom completes this beautiful home.
Coille Tire is a popular development in Doughiska on the out skirts of Galway city. It is walking distance to most amenities, Briarhill shopping centre, pharmacy, Clayton hotel and is close-by to the Galway clinic, Merlin Park hospital and the Bons Secour hospital, Merlin Woods School and Merlin college and ATU. There are excellent transport links with a regular Bus Eireann and city bus service to and from the city centre and easy access to the M6/M18 motorway.
SERVICES: Mains Water & Sewerage
HEATING SYSTEM: Gas Central Heating
MANAGEMENT FEES: €1,510 Per annum includes bins
PROPERTY SIZE 118 m²
PROPERTY AGE: 2006
BER: B2 118470905 100.31 (kWh/m2/yr) 17.85 (kgCO2/m2/yr) EXP: 26/05/2035
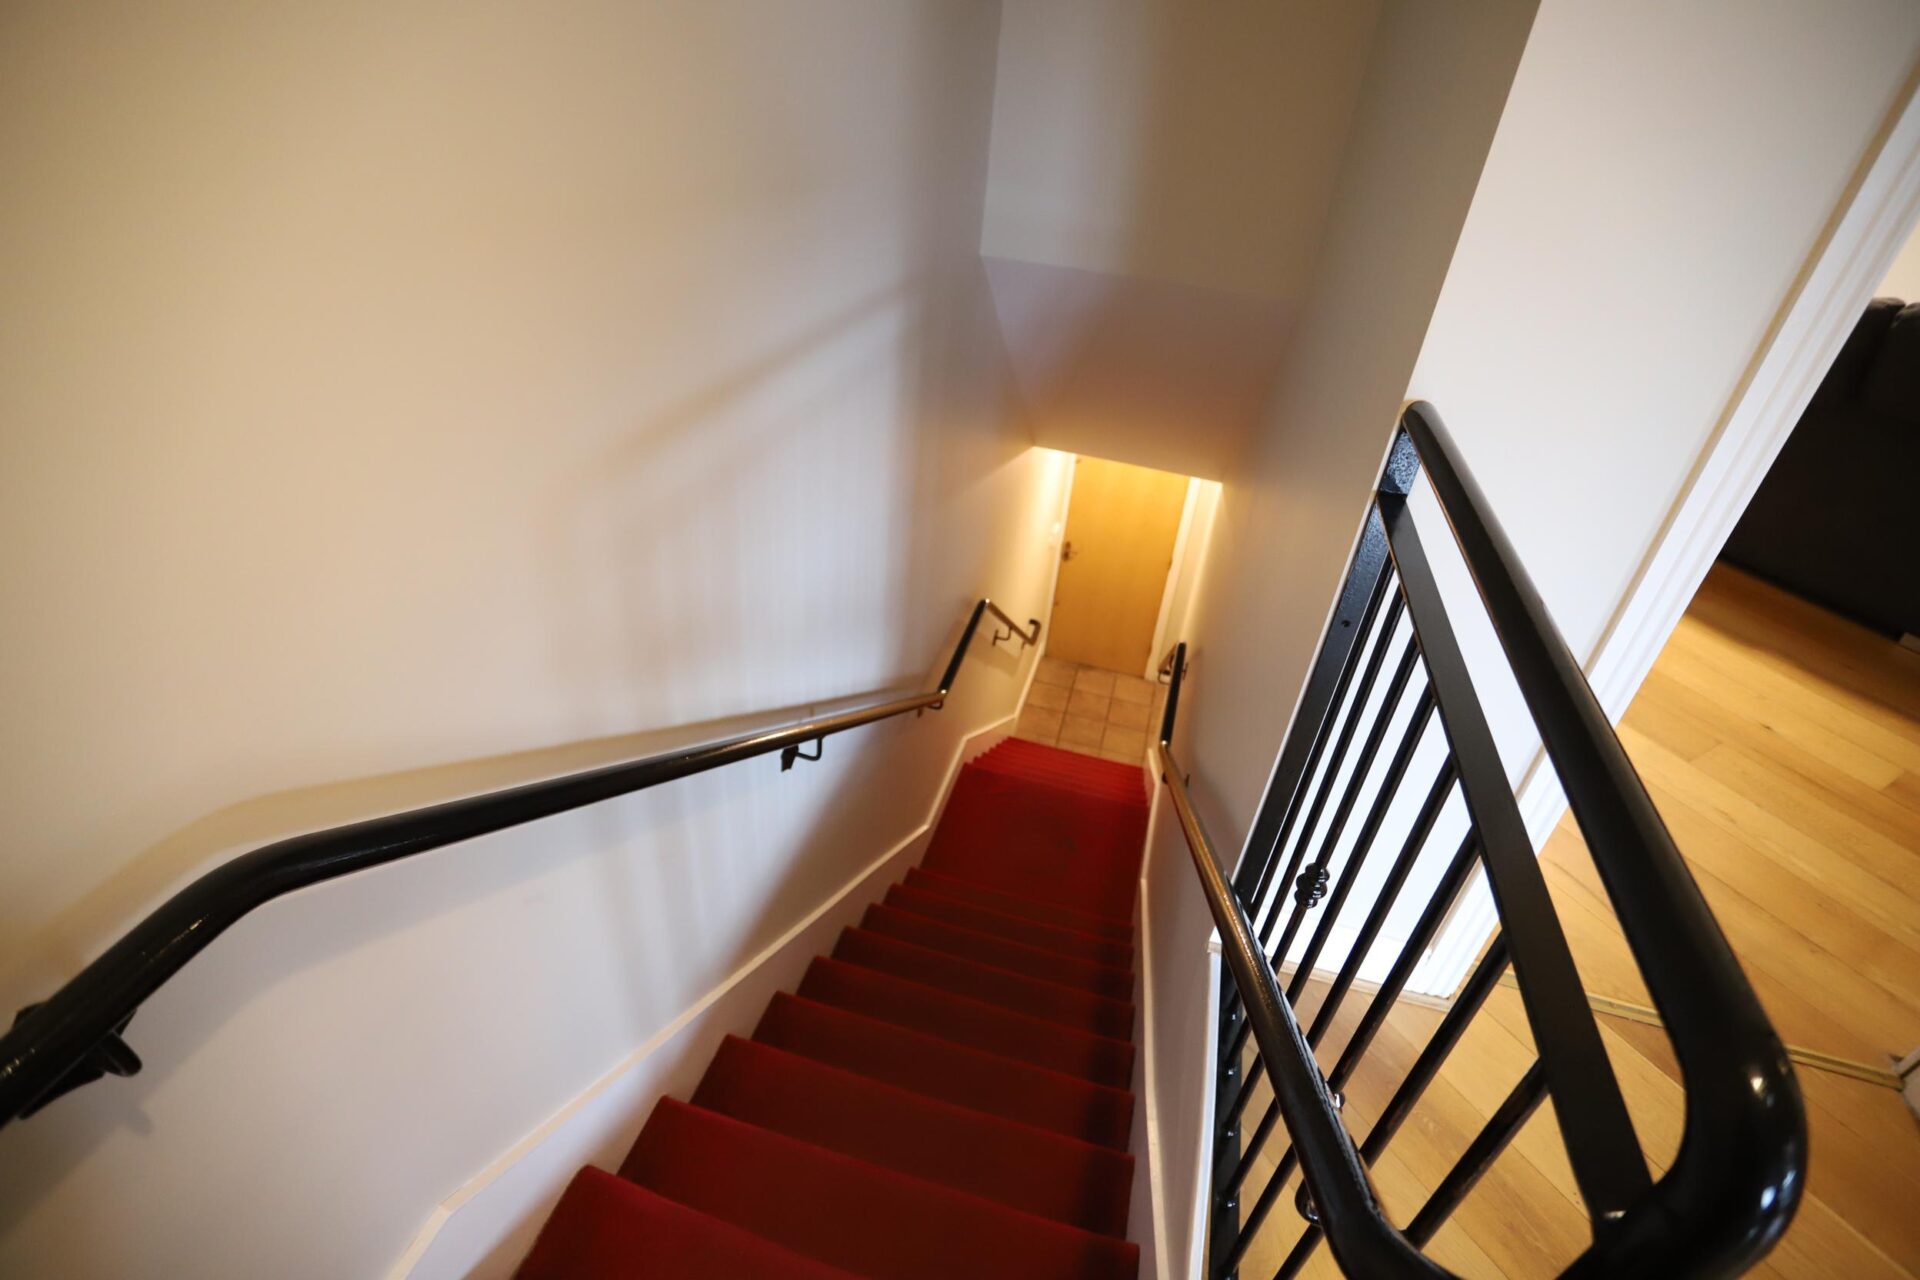
HALLWAY 6m x 1.4m (19'8" x 4'7")
Wooden flooring, Carpeted Stairs, Coving
LIVING/DINING 6.9m x 4.5m (22'8" x 14'9")
Wooden Flooring, Coving, Patio door/balcony
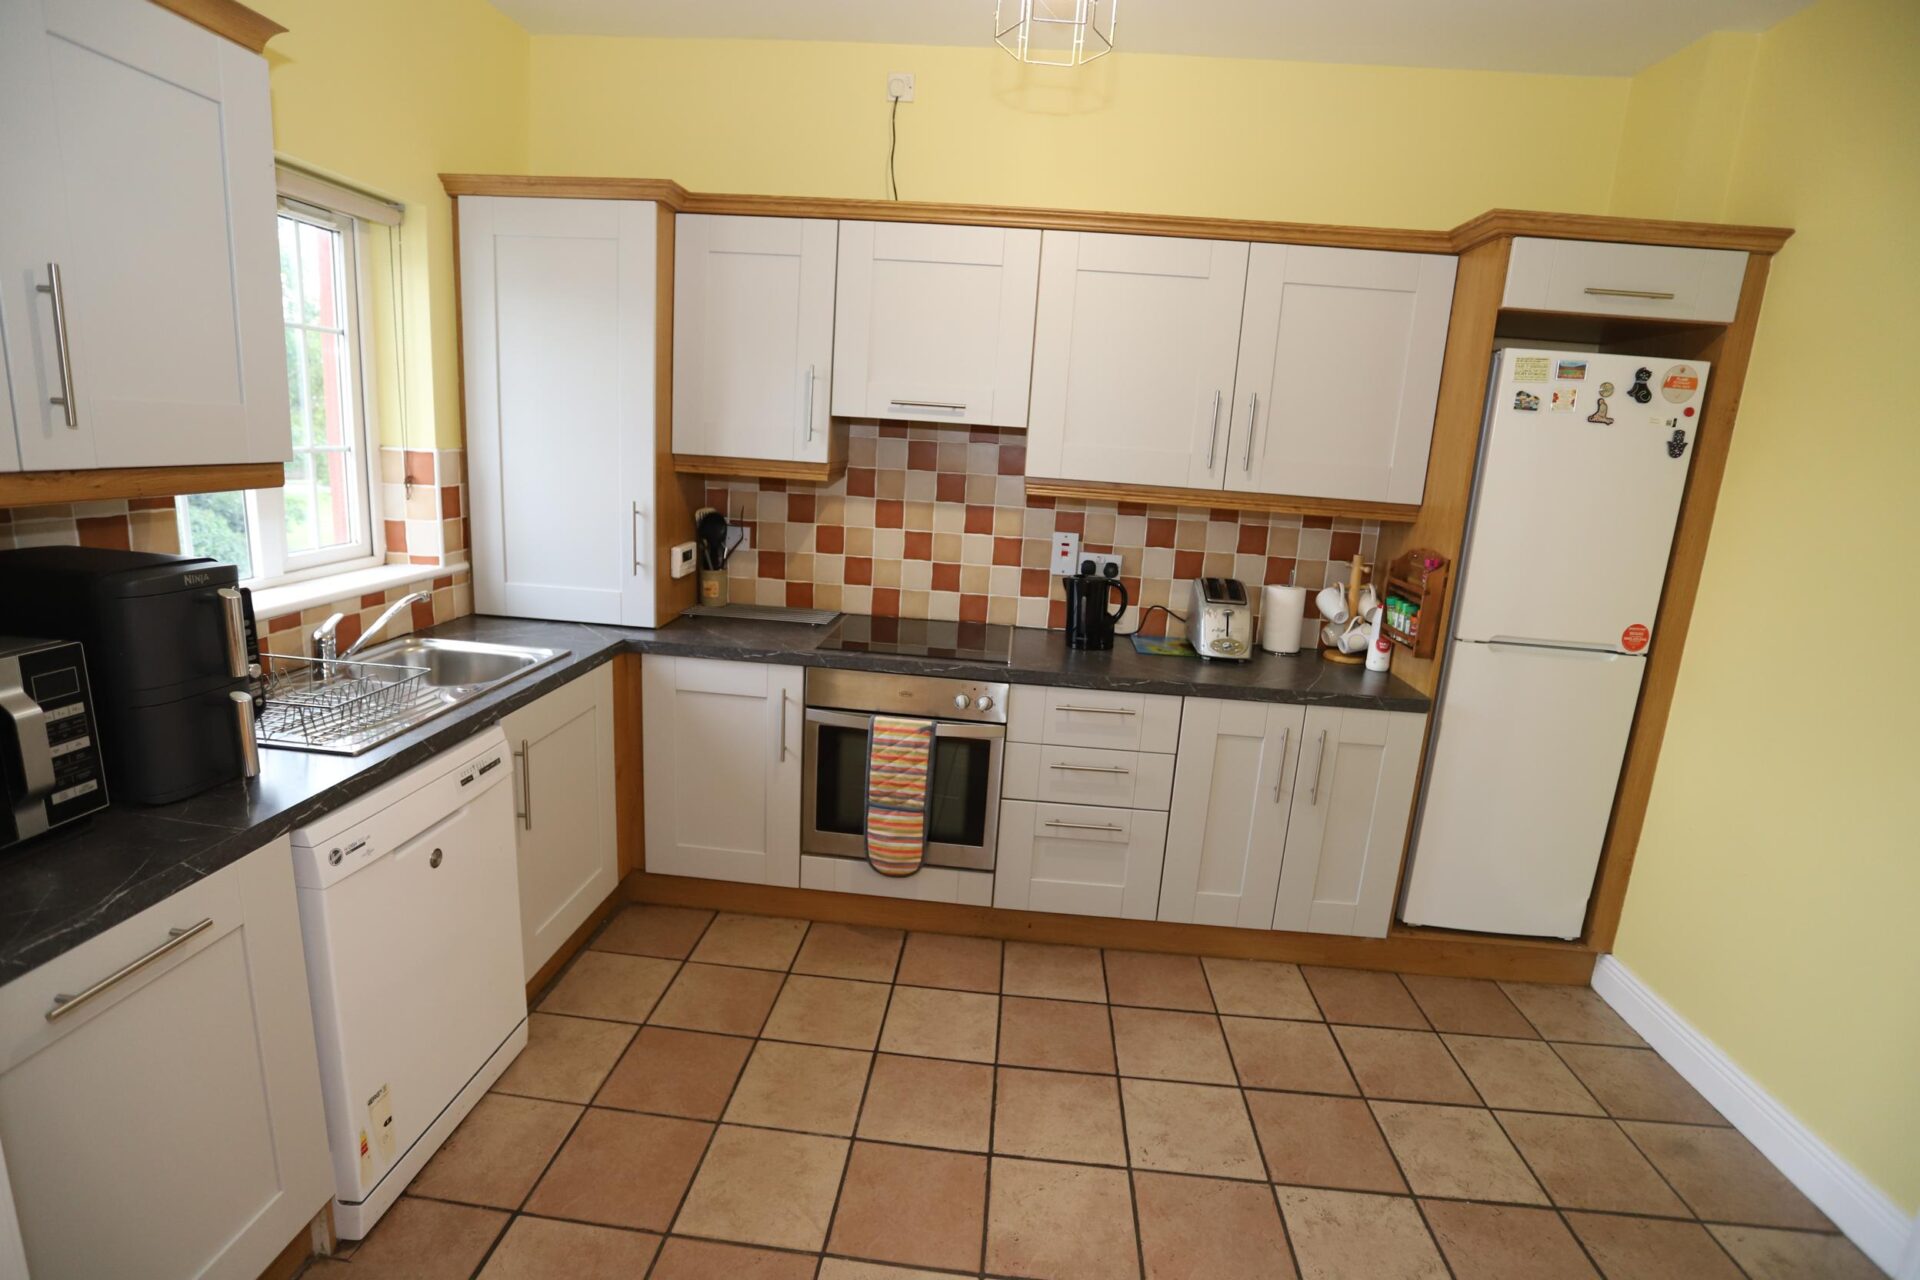
KITCHEN 2.5m x 3.7m (8'2" x 12'2")
Tiled Flooring, Splashback, shaker style fitted wall & floor units
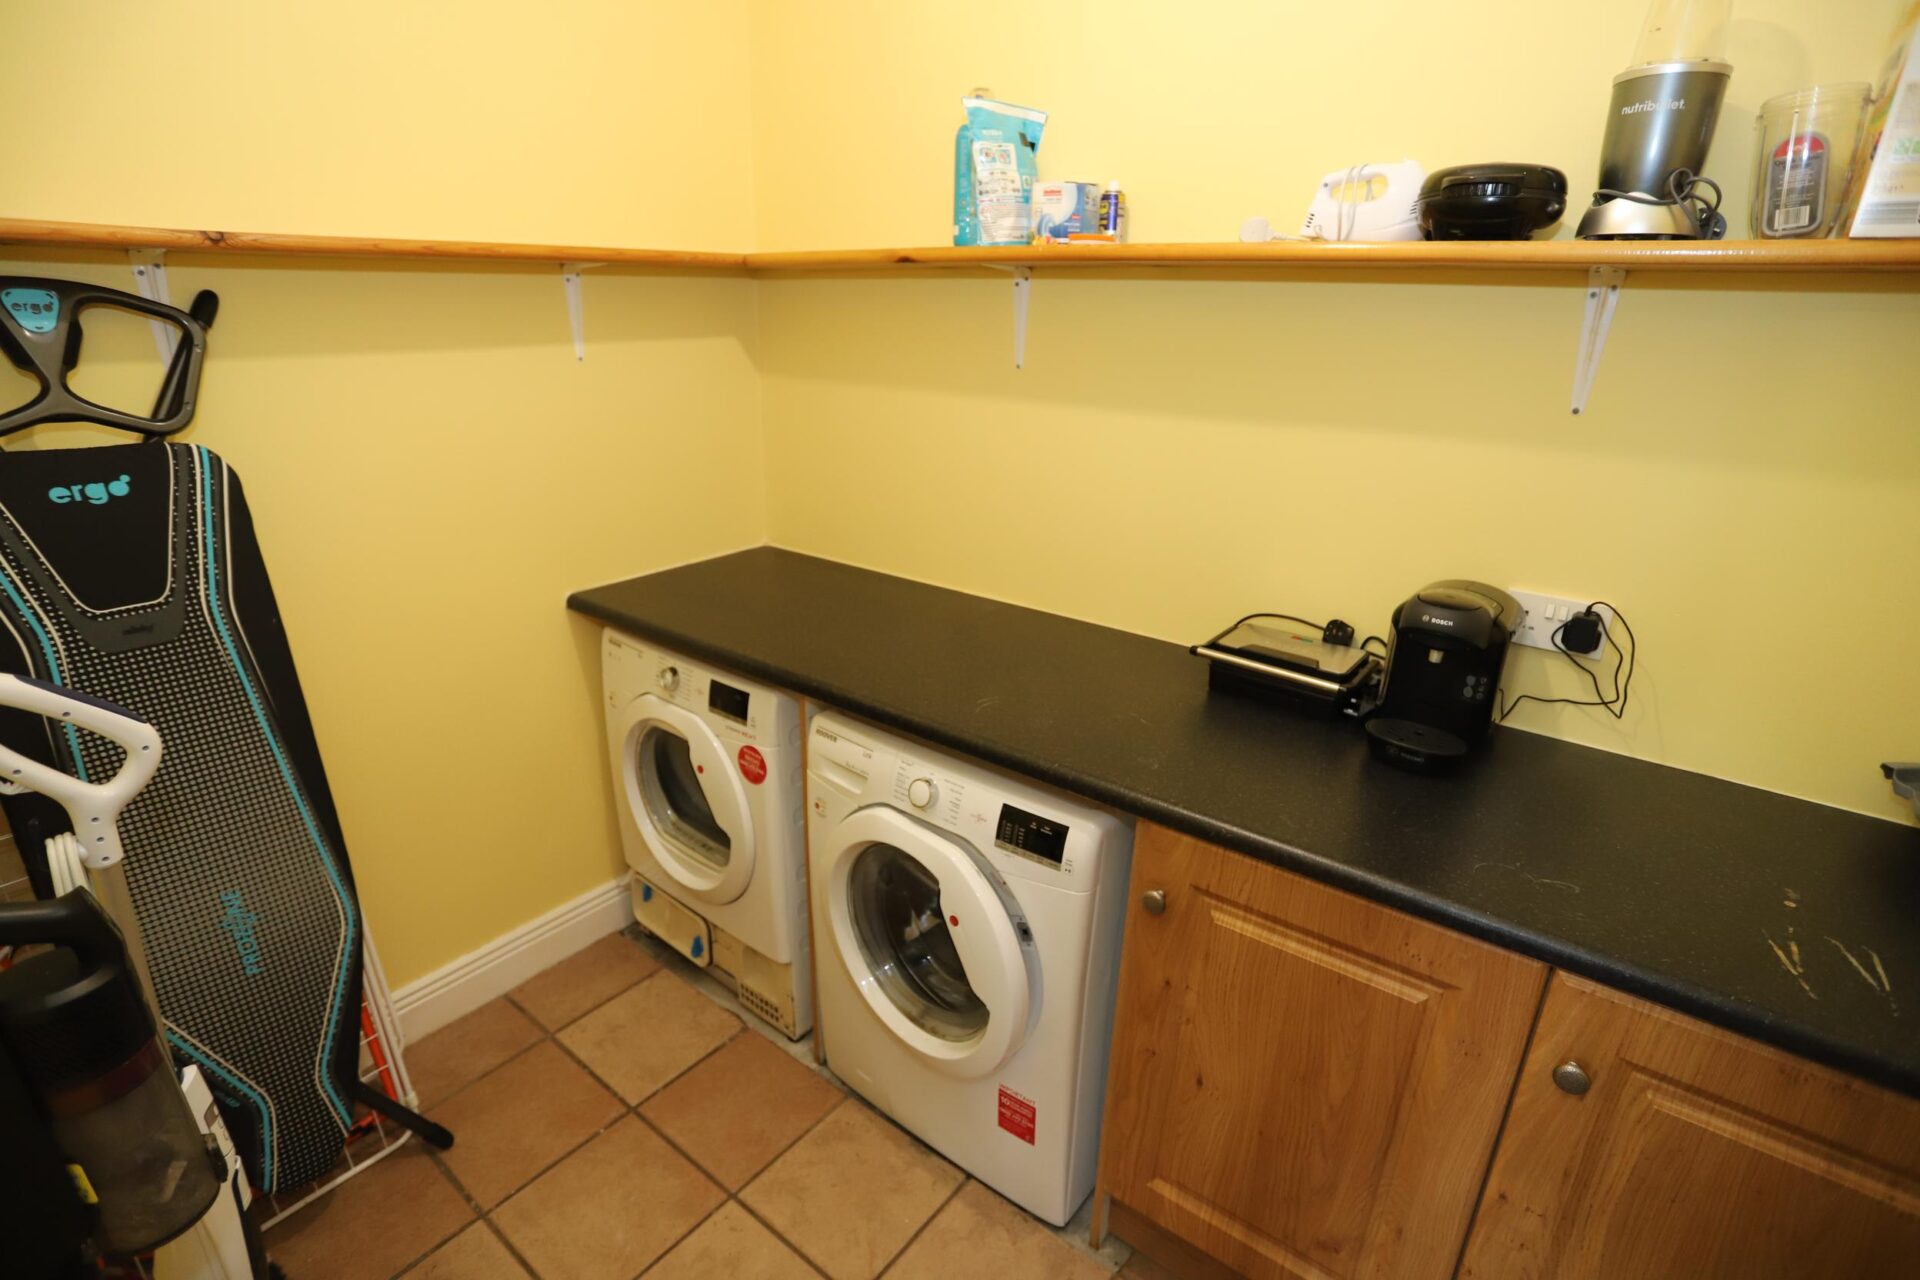
UTILITY 2.5m x1.7m (8'2" x5'7")
Fitted Floor Units, Plumbed for Washer/Dryer, Shelving
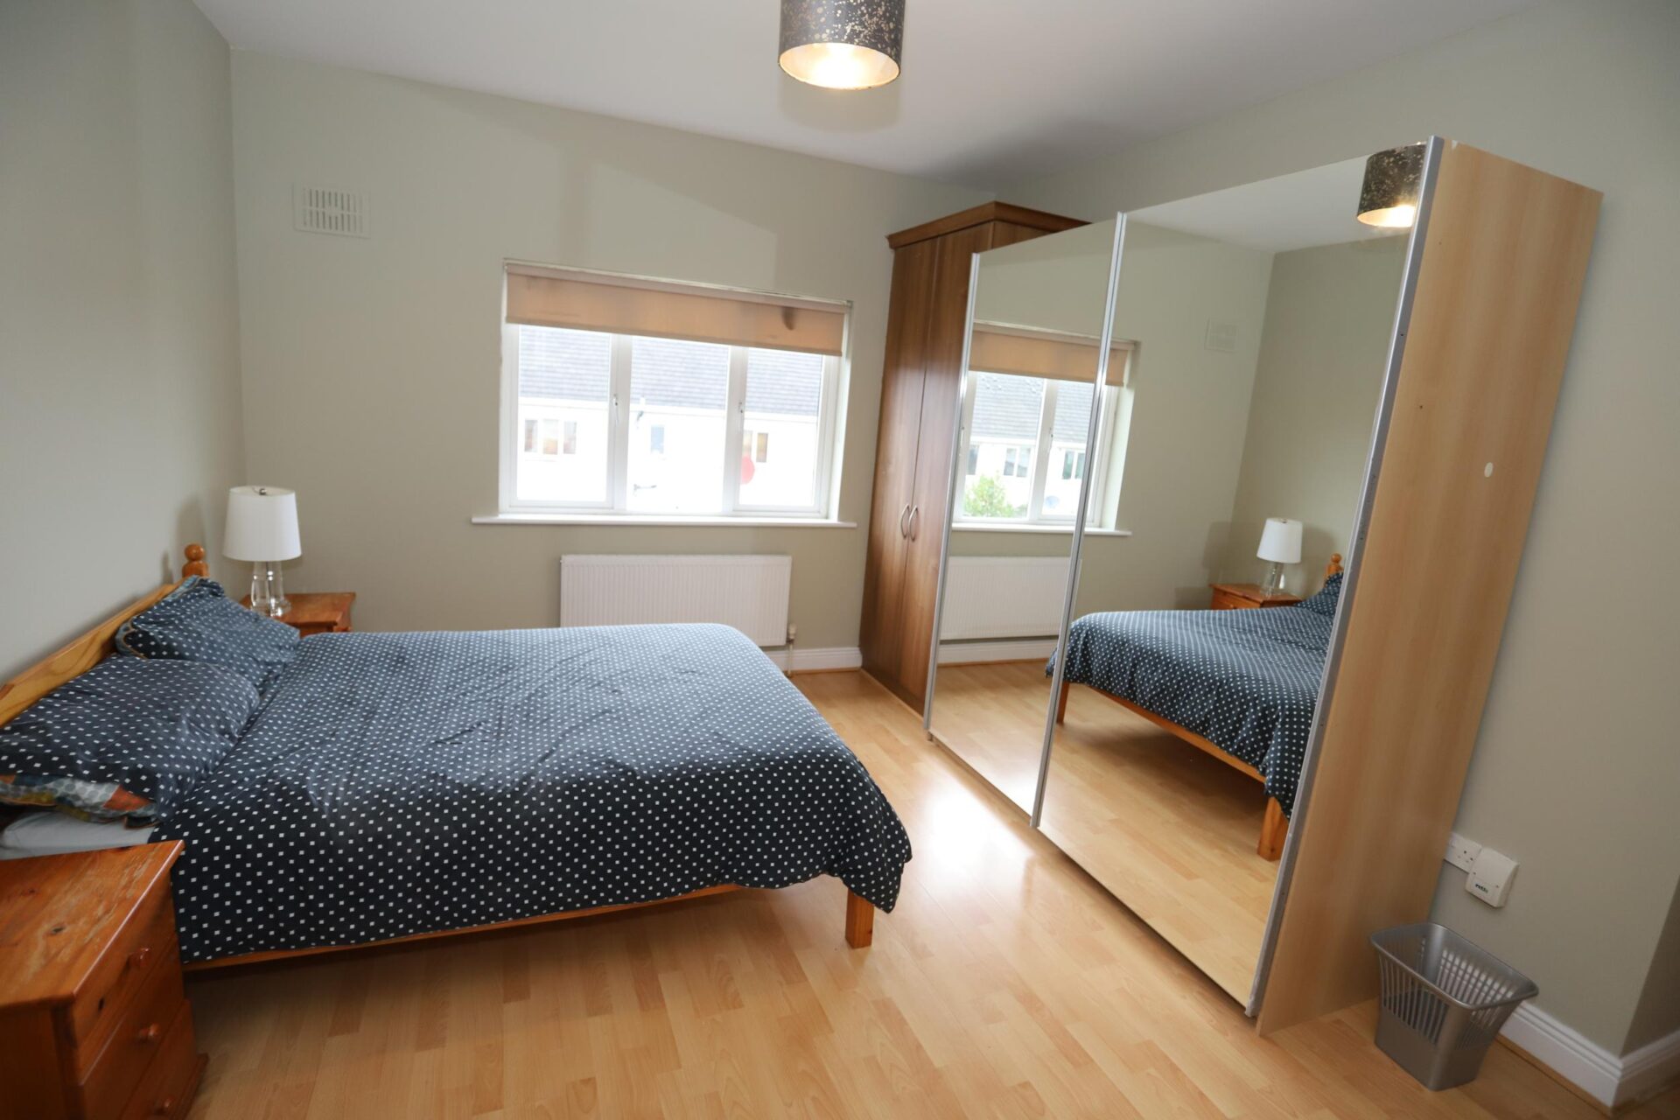
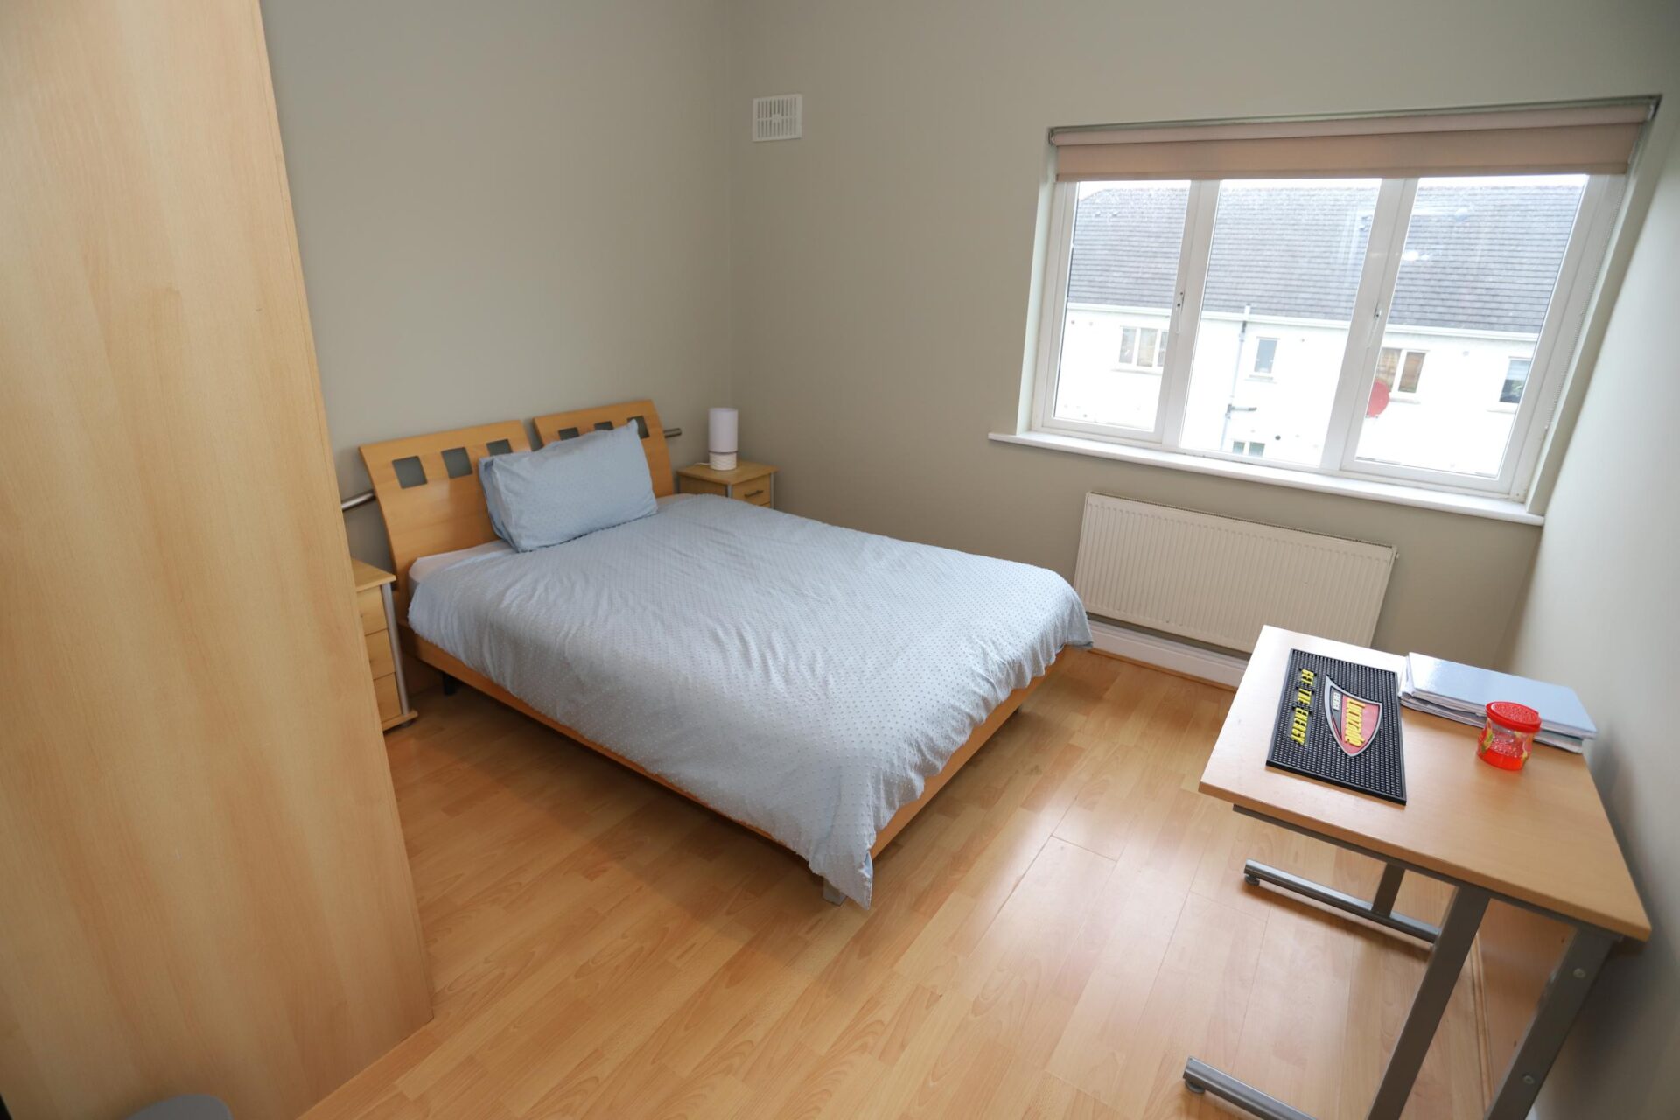
MASTER BEDROOM 4.7m x 3.5m (15'5" x 11'6")
Wooden flooding, Fitted wardrobe
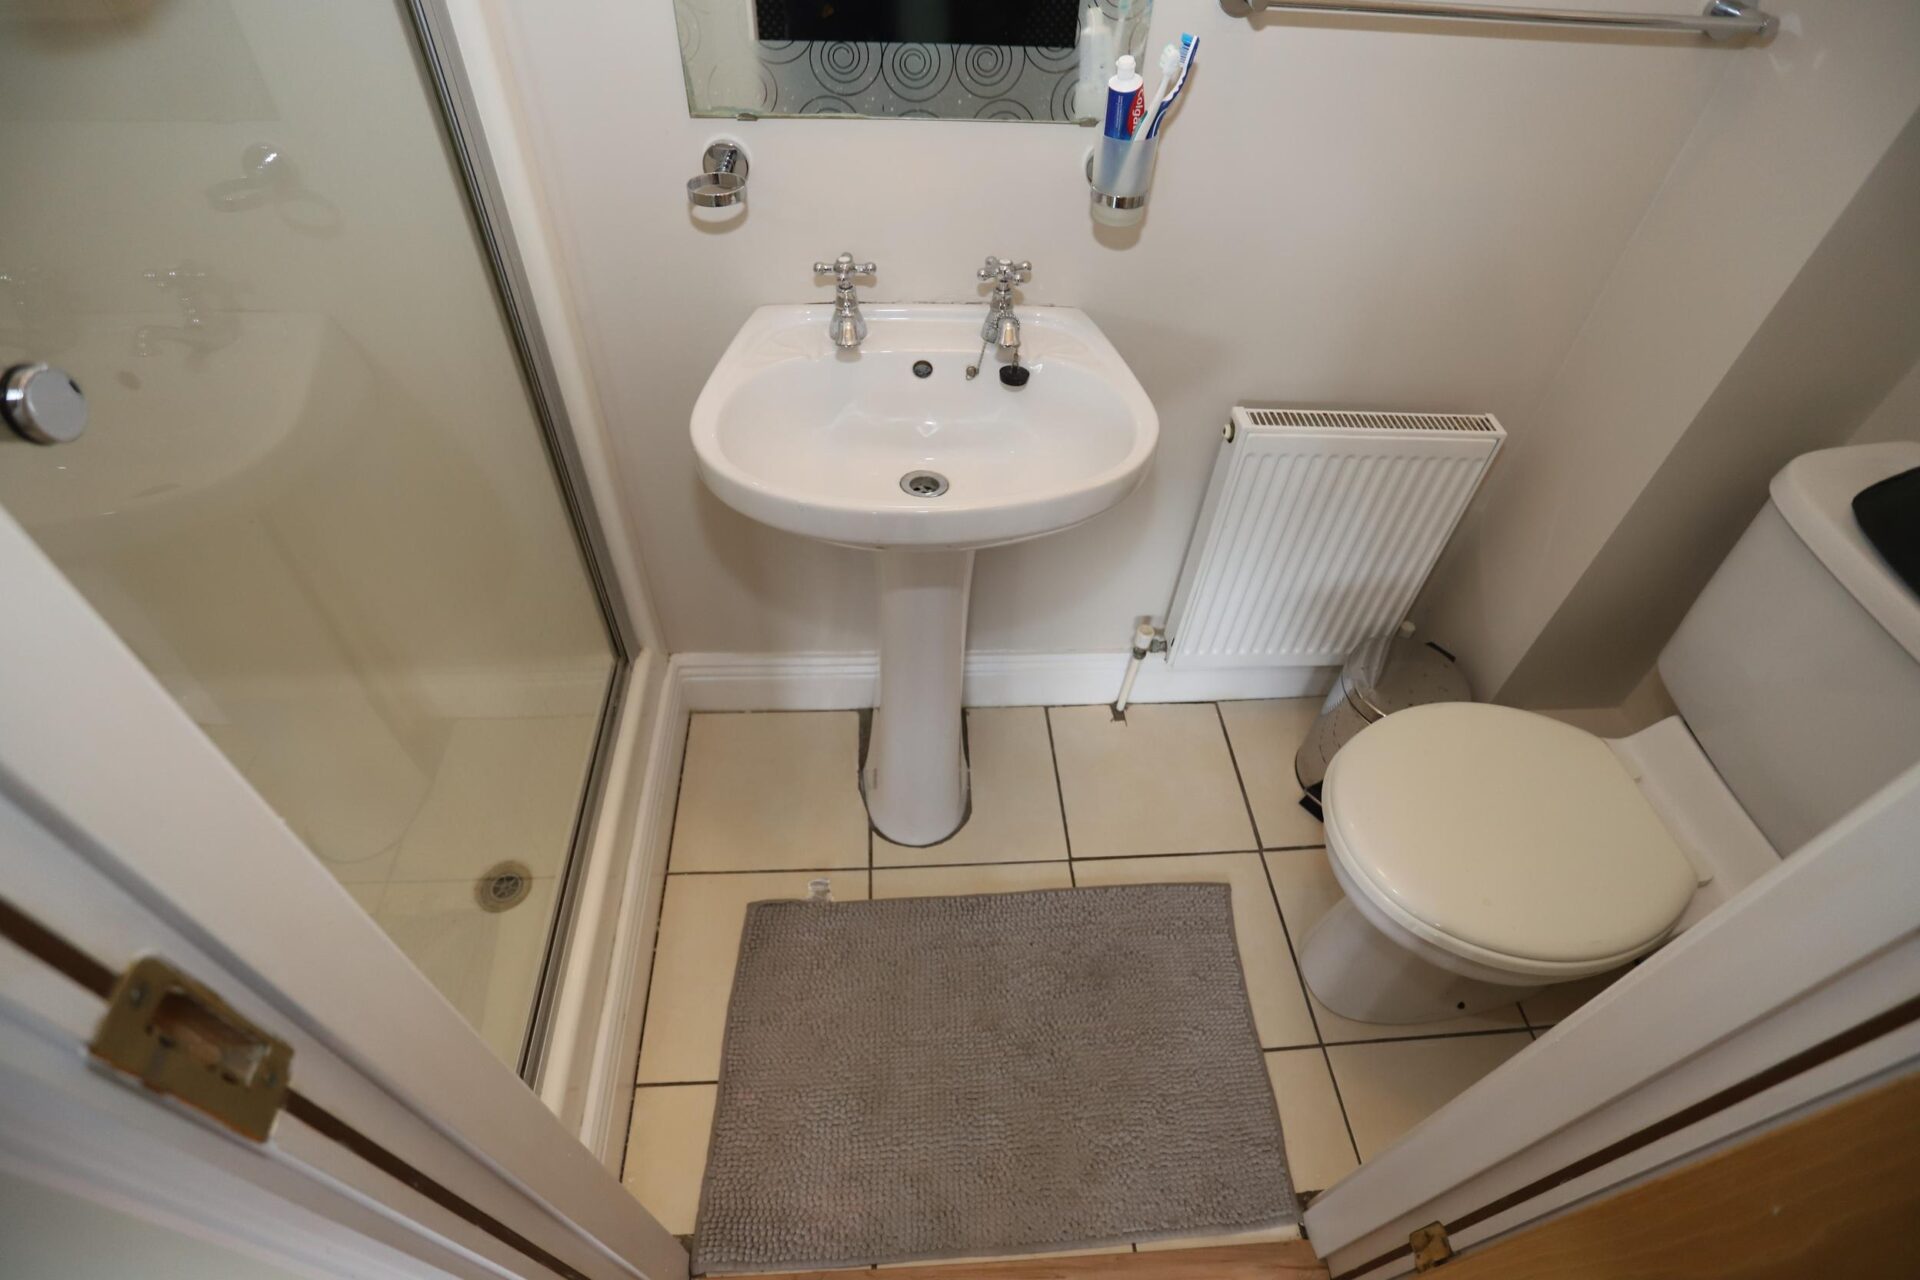
ENSUITE 2.5m x 1m (8'2" x 3'3")
Tiled flooring, Shower, W.C, W.H.B
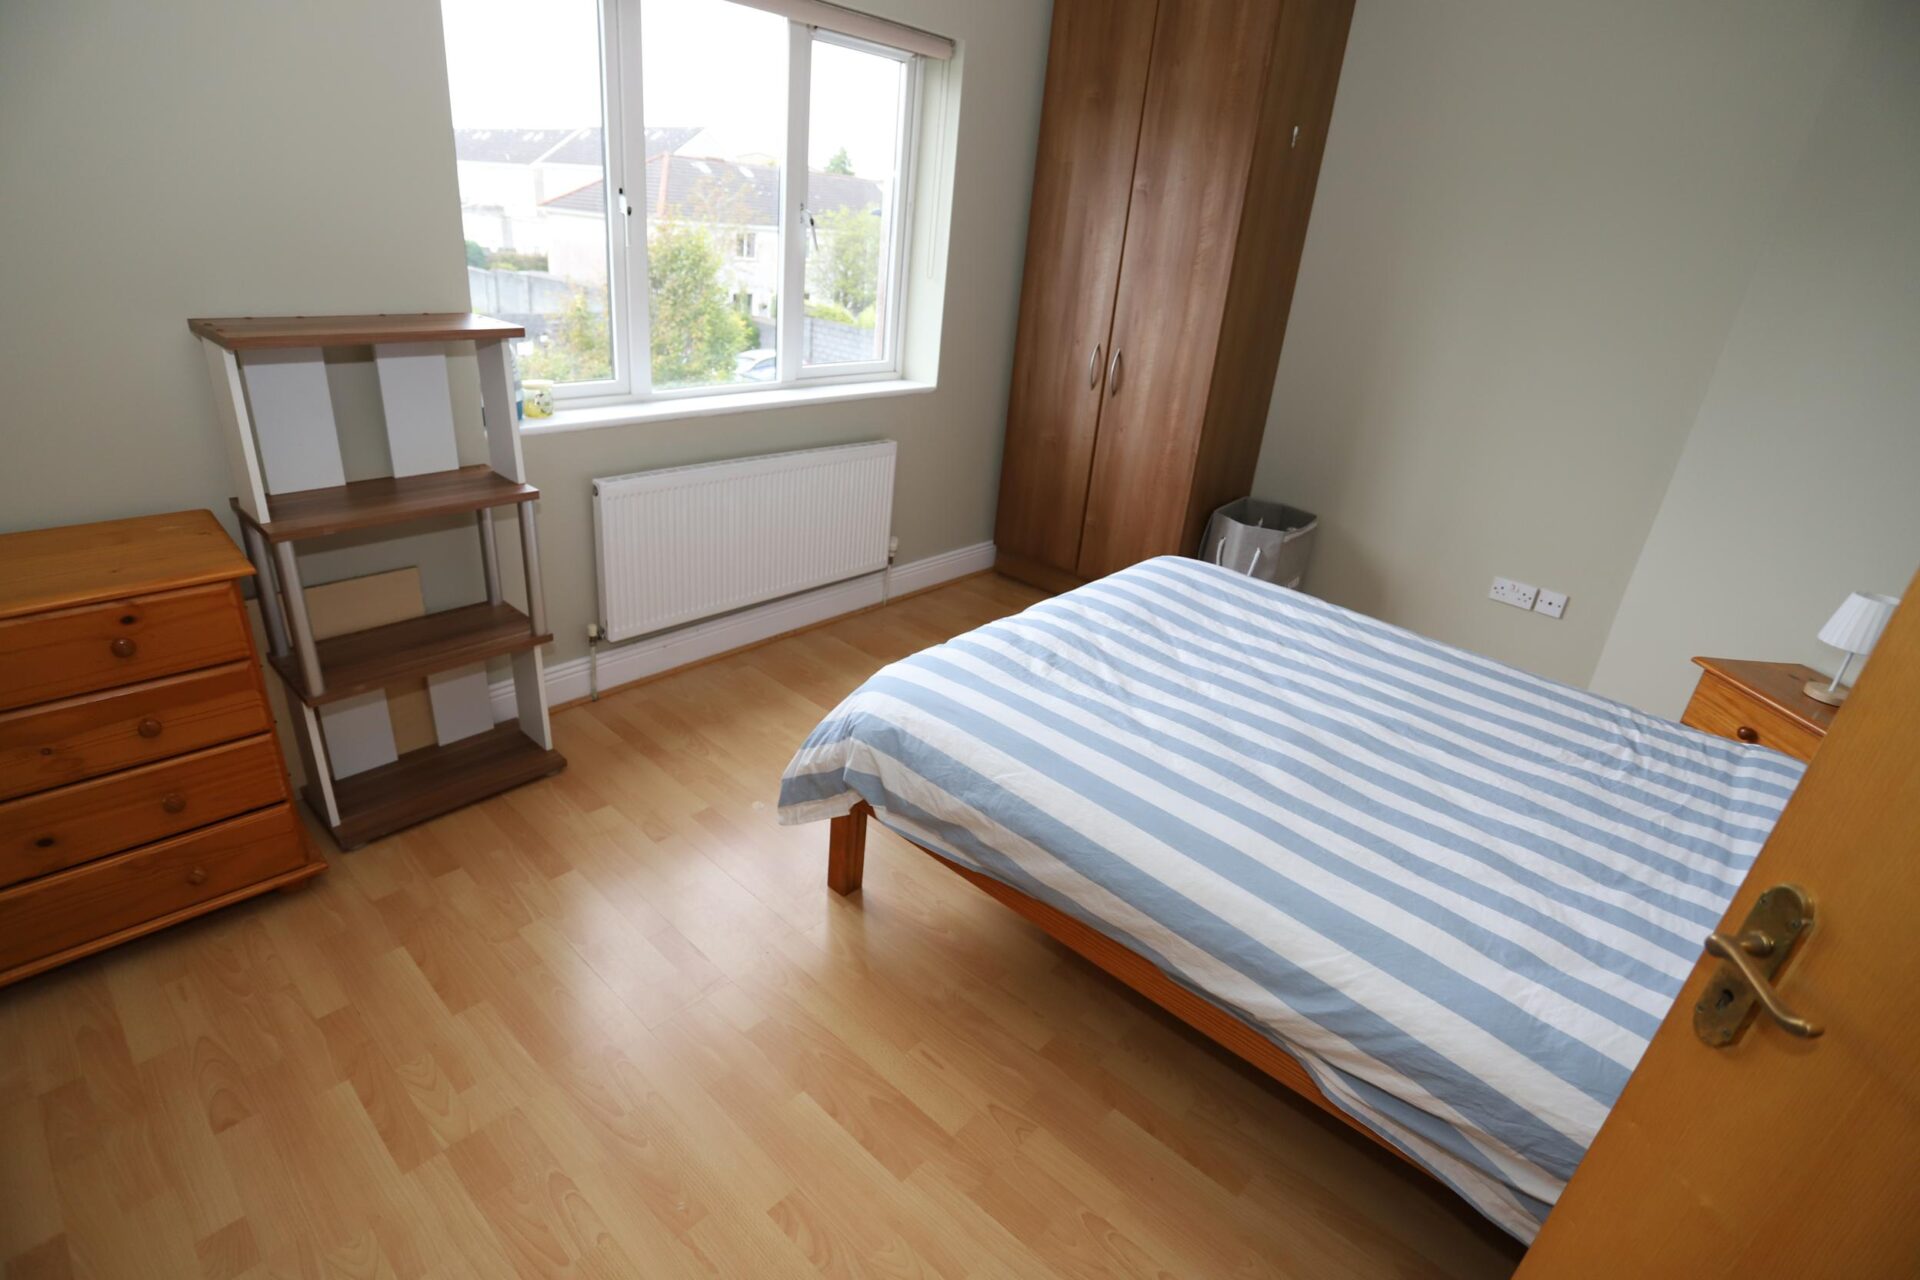
BEDROOM 2 4.2m x 3.4m (13'9" x 11'2")
Wooden flooring, Fitted Wardrobe
BEDROOM 3 3.5m x 3.5m (11'6" x 11'6")
Wooden flooring
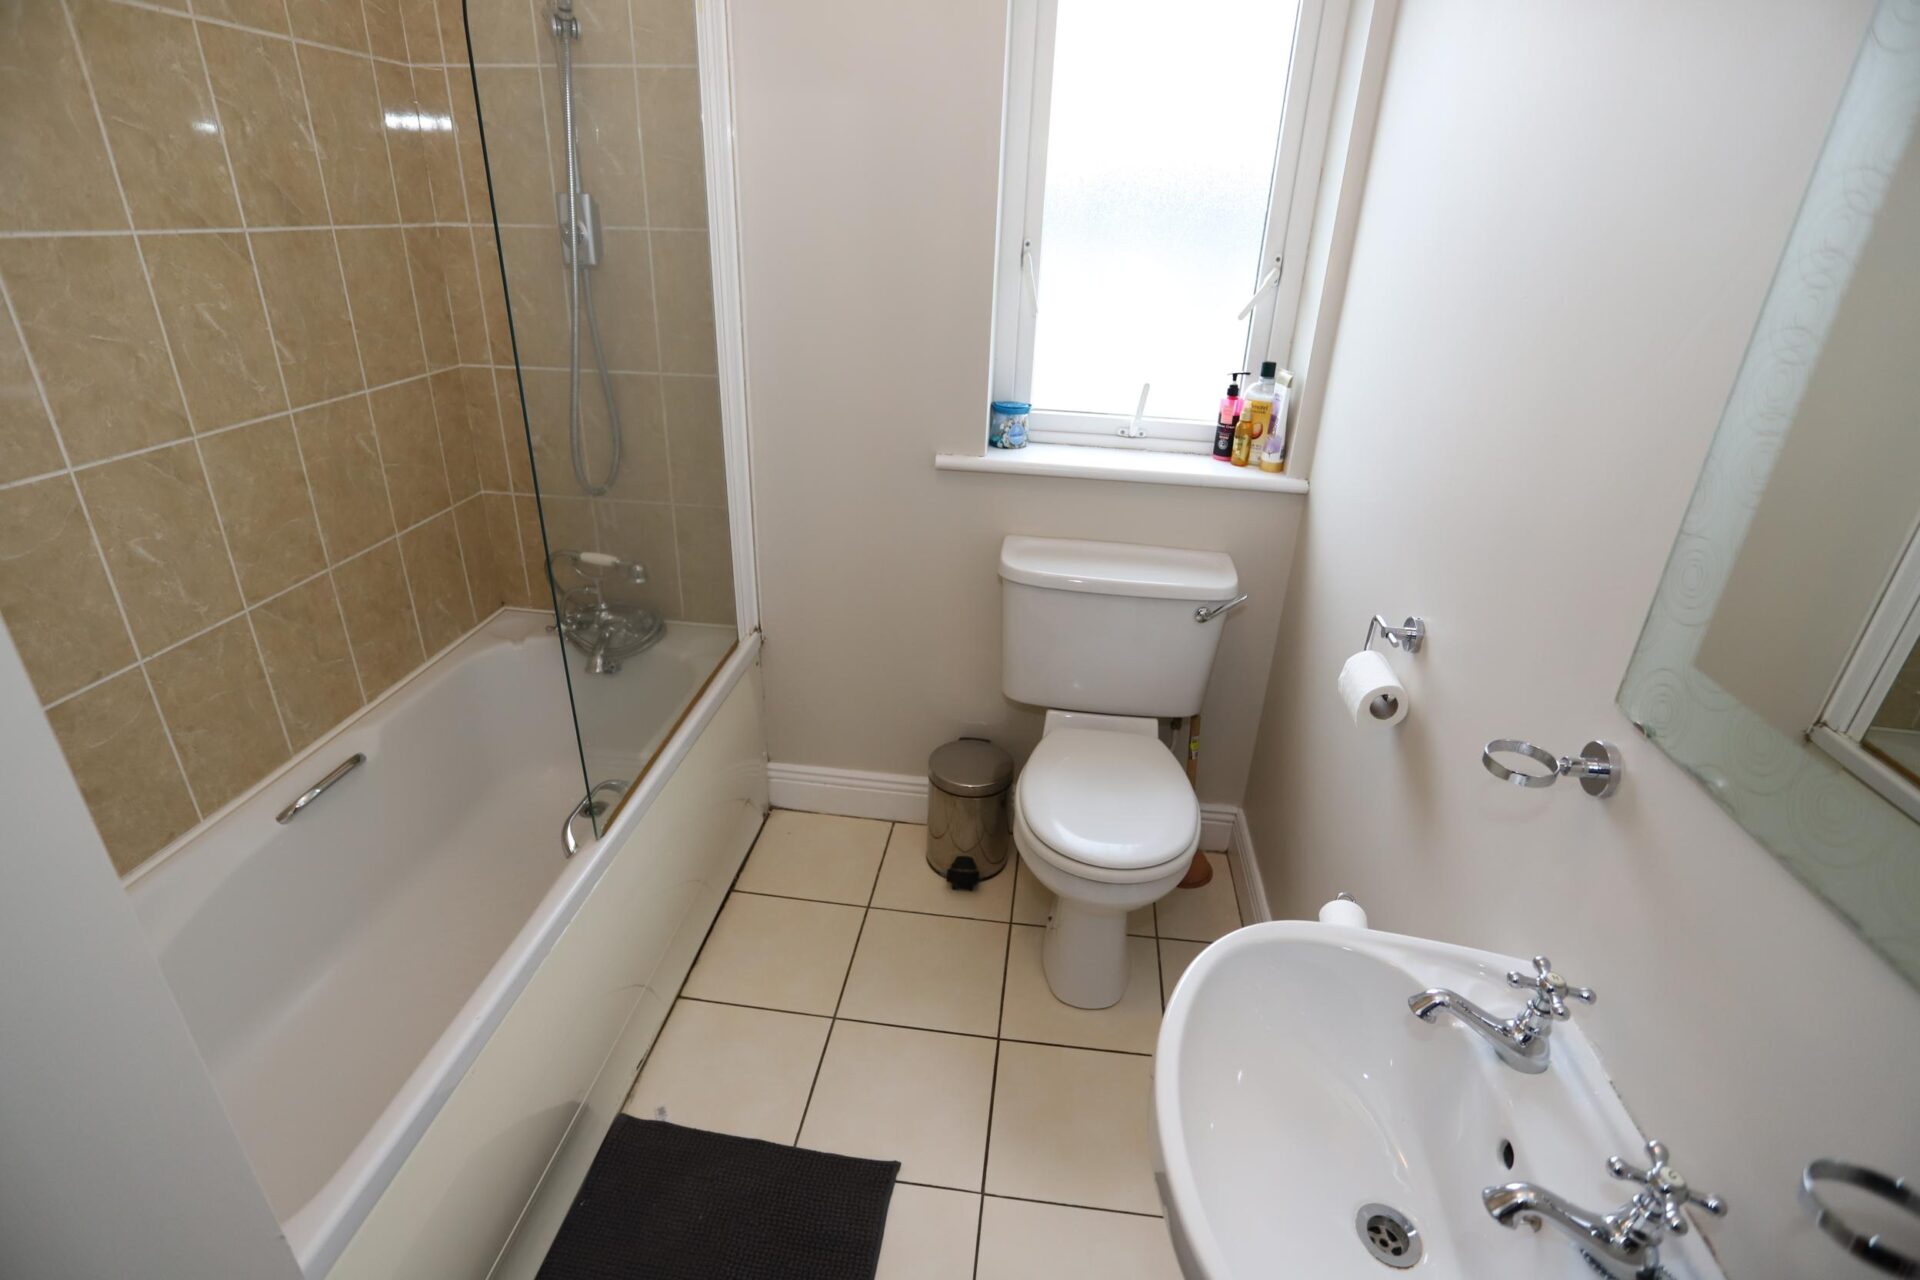
BATHROOM 3.5m x 2m (11'6" x 6'7")
Tiled flooring, W.C, W.H.B, Bath with shower over

 3
3 2
2 118m²
118m²